Choreographing architecture through movement, performance and public space.
Tnaztheater
SAAR
Status: Design / Research
Category: Cultural Design / Architecture
Program: Urban Interchange / Mixed Use District
Location: Kulturmeile Saarbrücken, DE
Focus: Adaptive Performance Space / Public Realm / Spatial Flexibility
Institution: HTW SAAR University of Applied Sciences
Supervisor: Prof. Dipl. -Ing. Eve Hartnack Prof. Dipl. -Ing. Stefan Ochs
Year: 2020
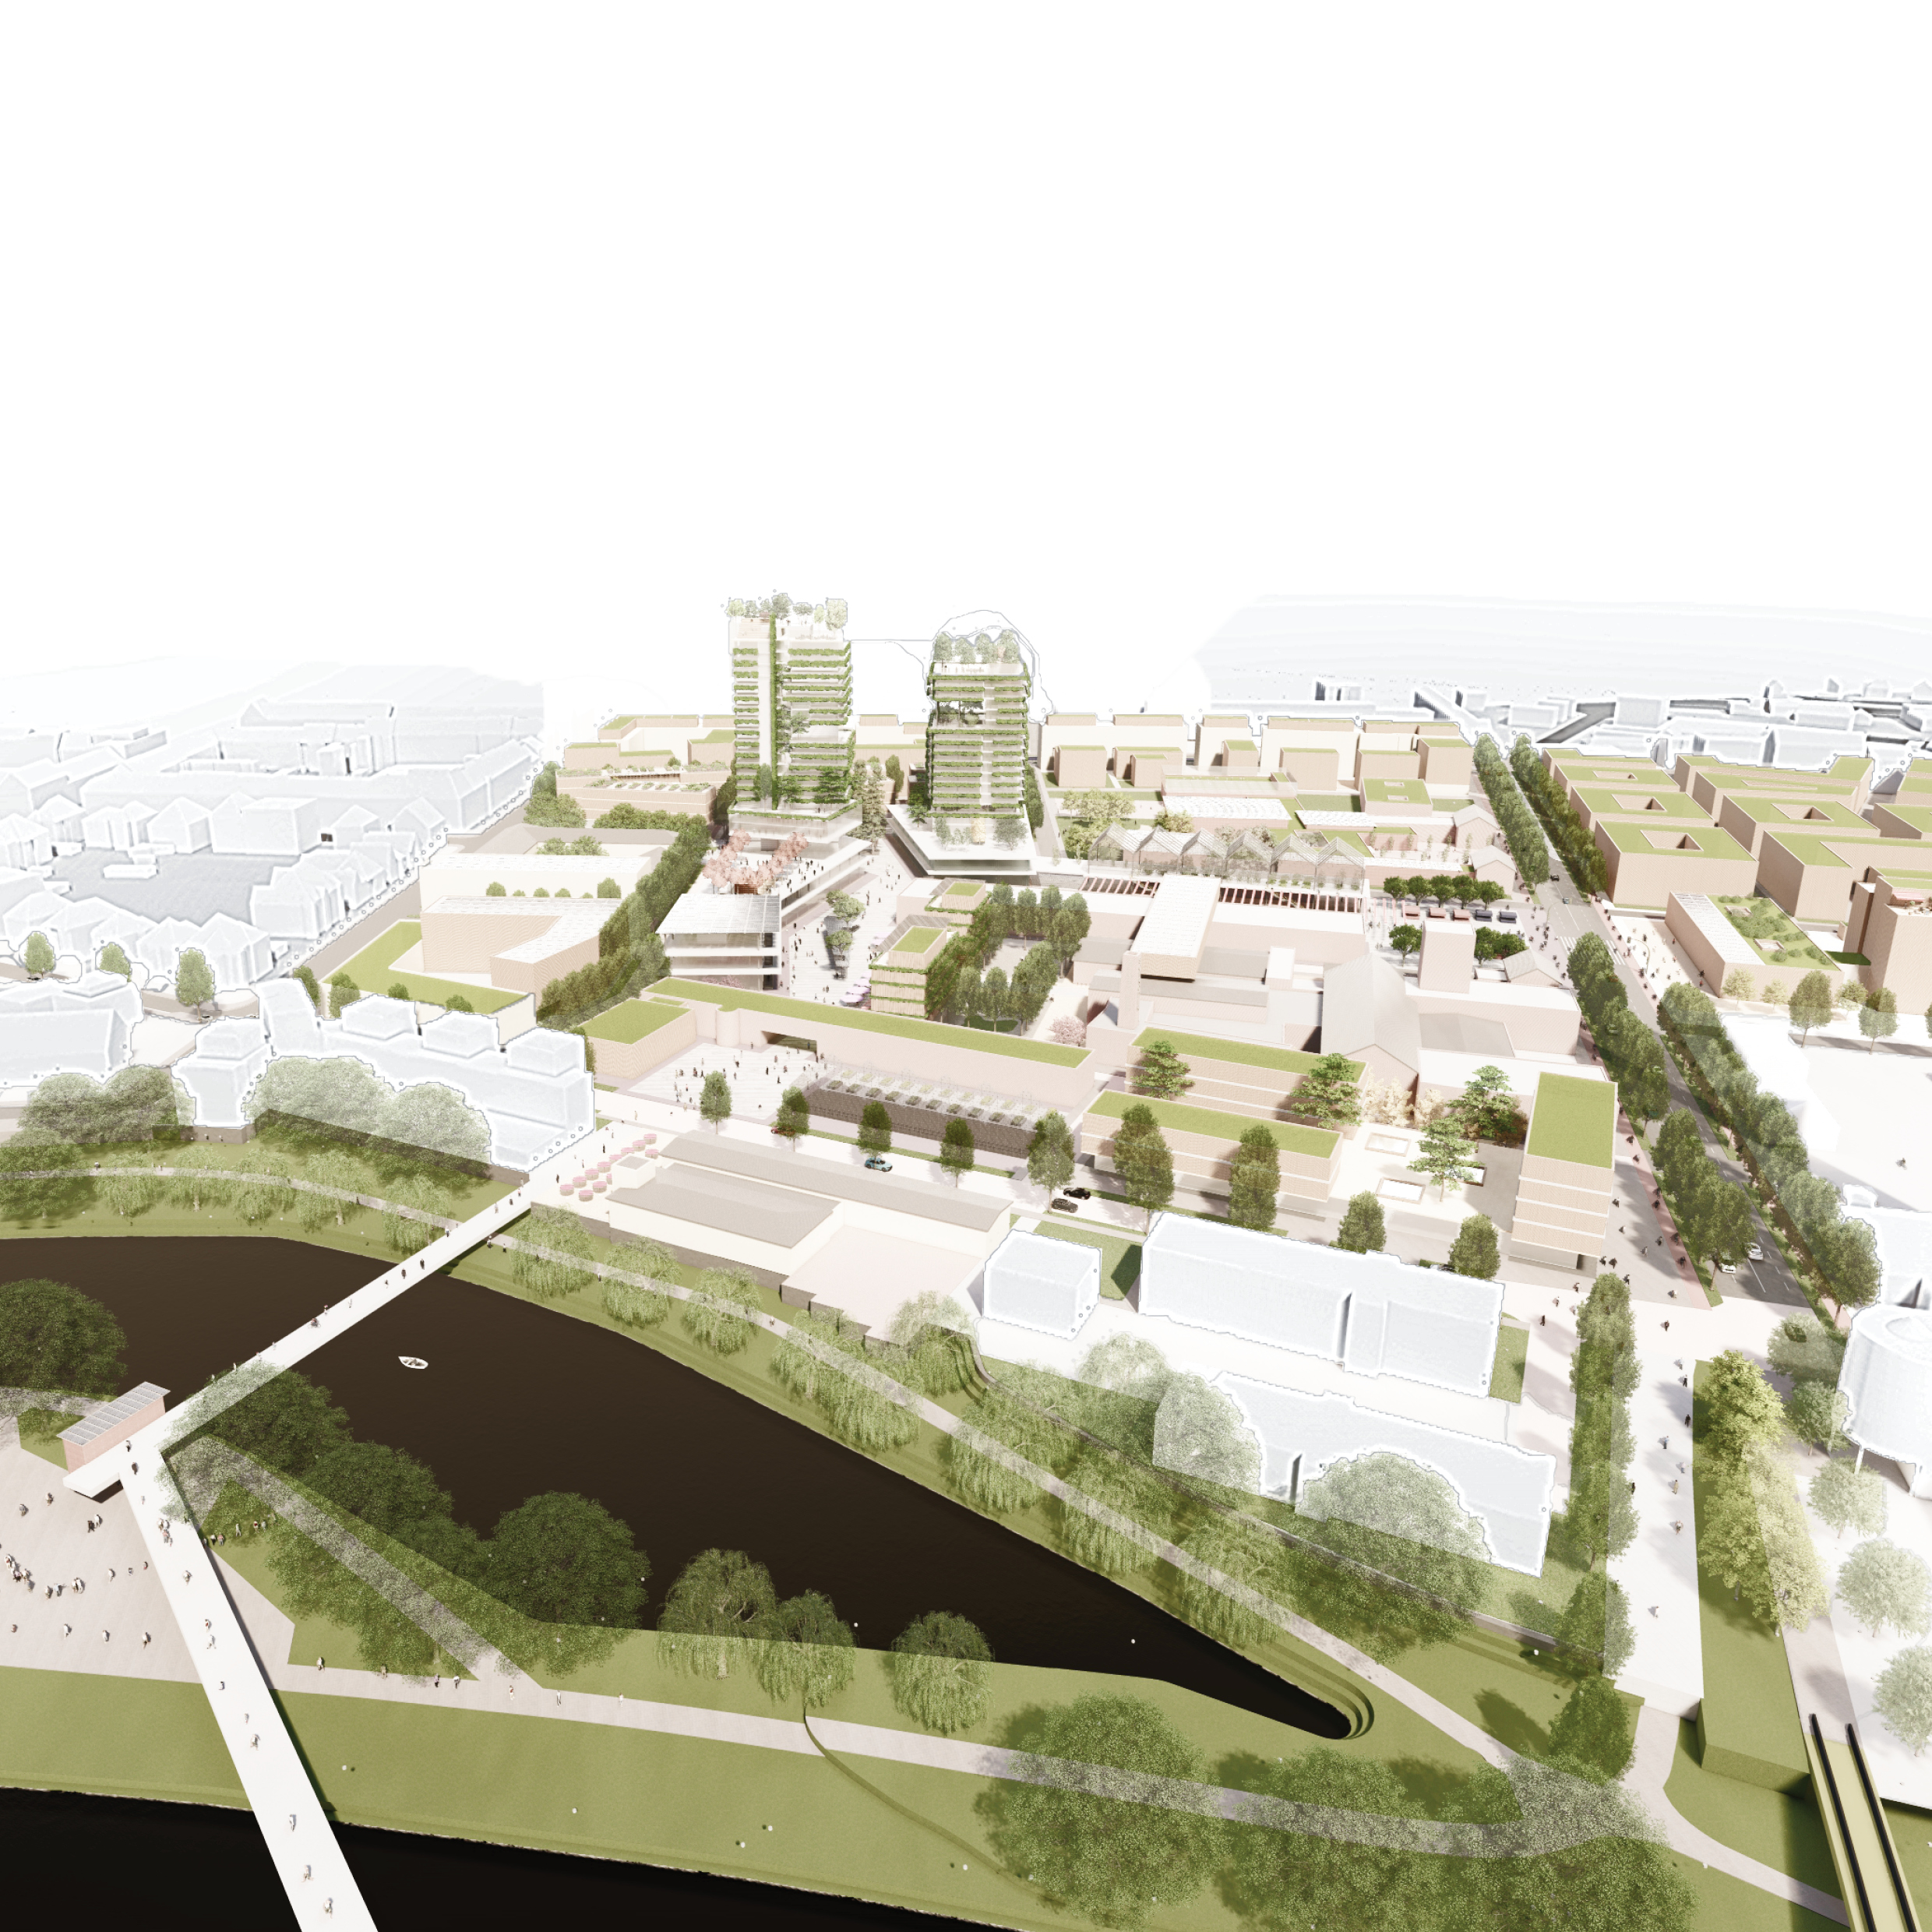
Located along Saarbrücken’s Kulturmeile, the proposal extends the city’s cultural landscape with a new dance theatre that explores the relationship between movement, architecture and public space. Rather than designing an isolated cultural building, the project creates an architectural extension of the public realm, where performance begins with the visitor’s journey through the building and continues beyond the stage.
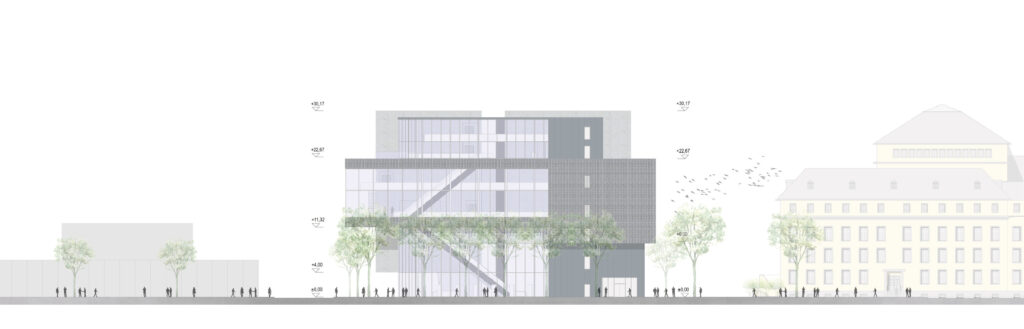
The theatre is positioned along the street edge to preserve the adjacent park while redefining the urban frontage of the cultural mile. By lifting the entrance volume, the design establishes a visual connection between the city and the landscape, creating an inviting public threshold. Its composition and material expression respond to the neighbouring Saarland State Theatre and the Modern Gallery, strengthening the identity of Saarbrücken’s cultural district.
At the heart of the proposal lies the idea that movement should shape both the performance and the architecture itself. A sequence of escalators, foyers and public spaces choreographs the visitor’s experience, transforming circulation into an integral part of the theatre. Through two adaptable performance configurations, the building responds to different artistic scenarios while encouraging new relationships between performers, audience and space.
The project demonstrates how architecture, culture and urban context can be brought together through flexibility, creating a theatre that is not only a venue for performance but an active part of the city’s everyday cultural life.
The theatre operates in its conventional configuration, where the auditorium and stage follow the familiar relationship between audience and performance. Visitors arrive through the generous panoramic foyer before ascending to the main hall, where the sloped seating and surrounding balconies frame the stage from a frontal perspective. The performance spaces, backstage areas and technical facilities are organised within the second volume, creating a clear functional separation while supporting efficient theatre operations. This arrangement offers a traditional theatrical experience while maintaining strong visual connections throughout the building.
The theatre transforms into an alternative performance configuration, fundamentally redefining the relationship between audience and stage. The conventional stage becomes the backstage, while the auditorium floor is flattened to create a new performance area. By lifting the ceiling above this space, the hall acquires an entirely different spatial character. Visitors continue beyond the panoramic foyer to the elevated roof foyer before entering the balconies from above, experiencing the performance from a vertical perspective. This flexible arrangement enables new forms of artistic expression while demonstrating the adaptability of the architectural concept.