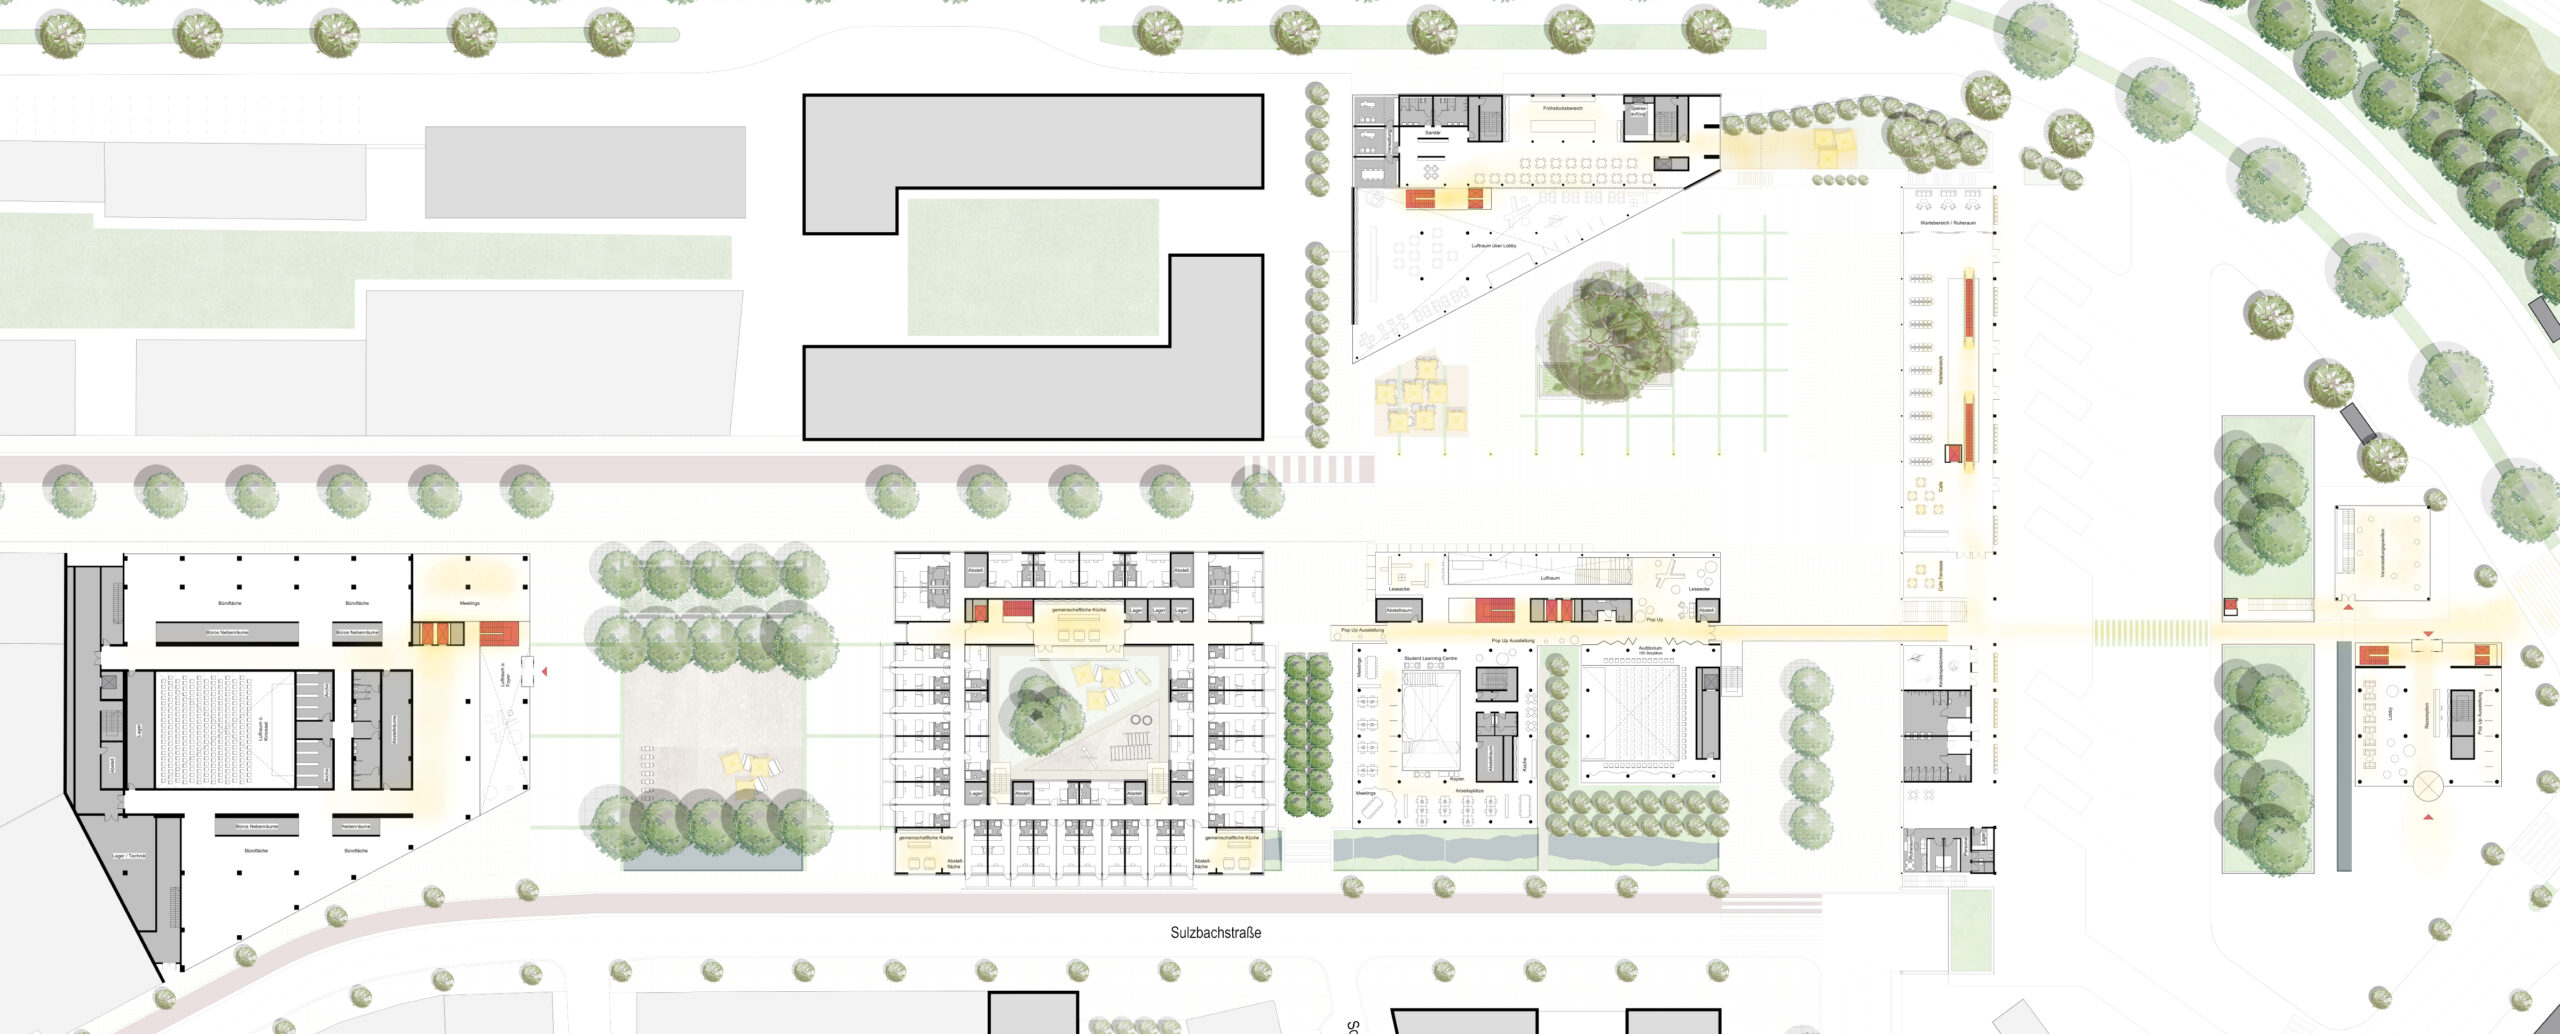
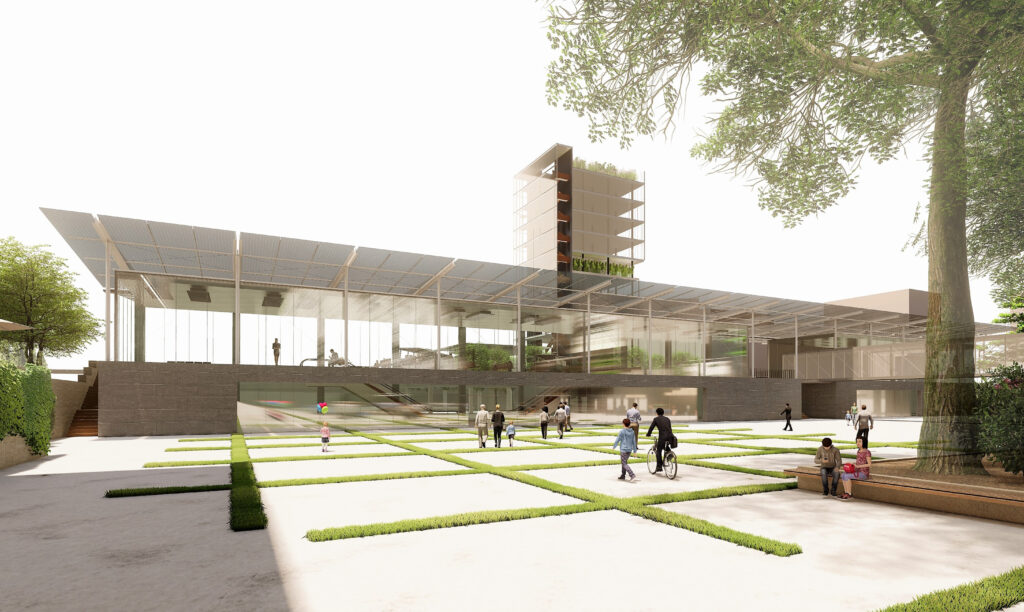
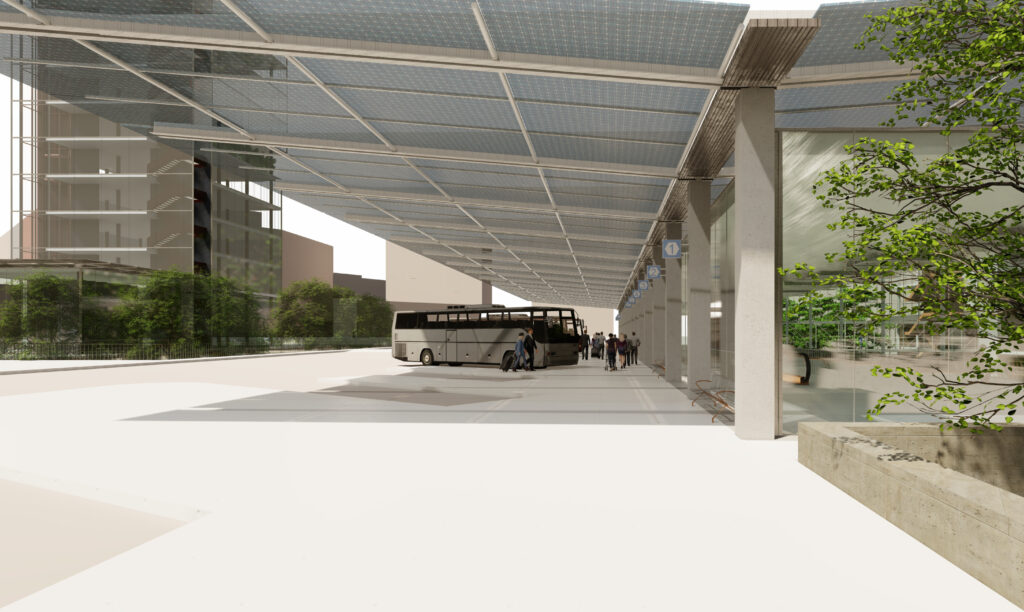
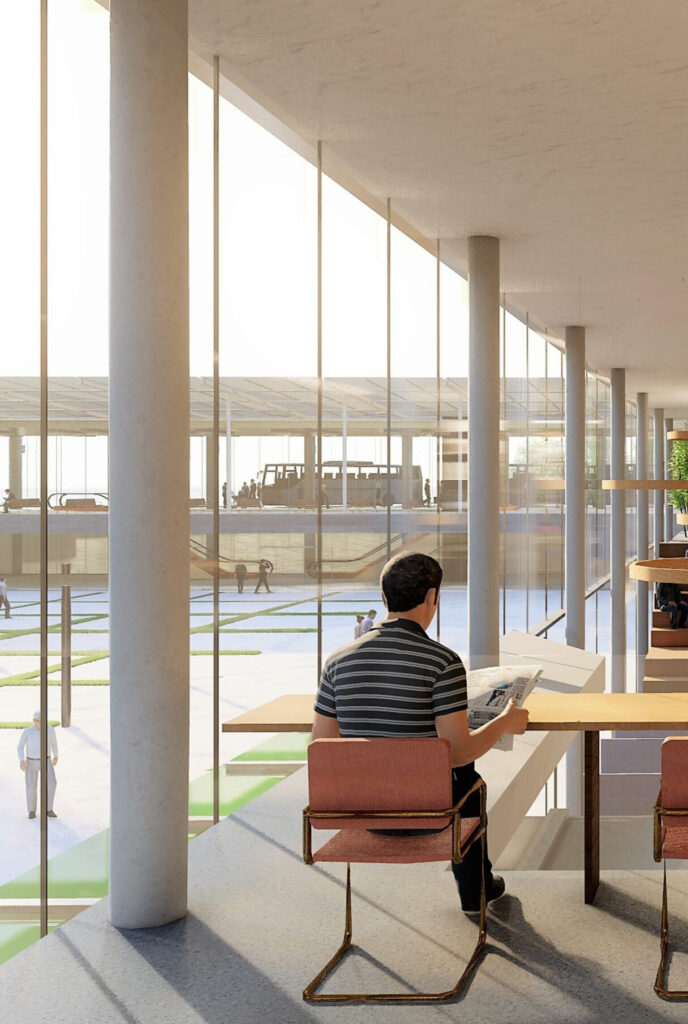
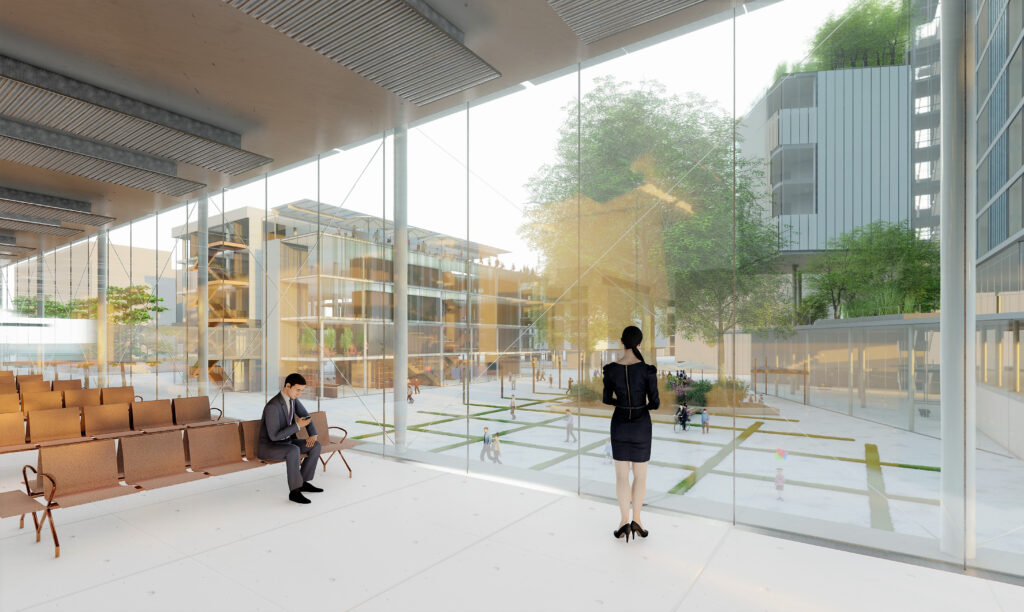
The project explores how mobility infrastructure can become a catalyst for urban life rather than remaining a purely technical system. Based on the objectives of the Saarbrücken 2030 Mobility Plan, the proposal transforms the future bus terminal into a new gateway to the city, where arrival becomes the beginning of an urban experience instead of its end.
From Mono to Multi – applying infrastructure to create urban life through connection
Saarbrücken Interchange
Status: Design / Research
Category: Design / Urban Planning
Program: Urban Interchange / Mixed Use District
Focus: Mobility / Public Space / Urban Regeneration
Location: Mühlenviertel Saarbrücken, DE
Institution: HTW SAAR University of Applied Sciences
Supervisor: Prof. Dipl. -Ing. Heiko Lukas Prof. Dipl. -Ing. Eve Hartnack
Year: 2022
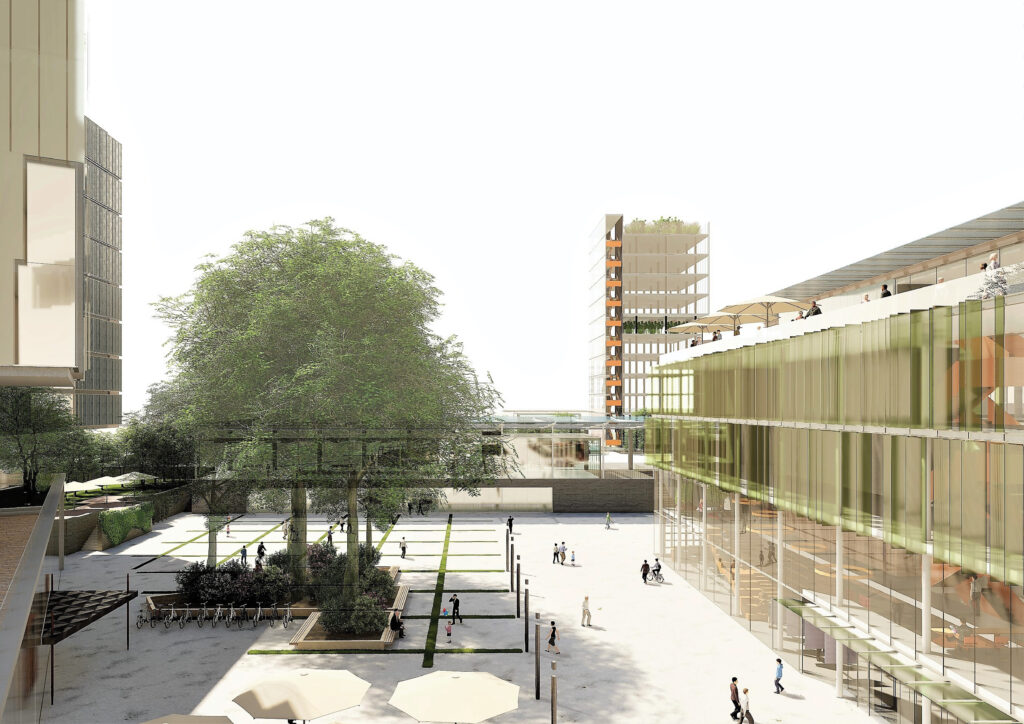
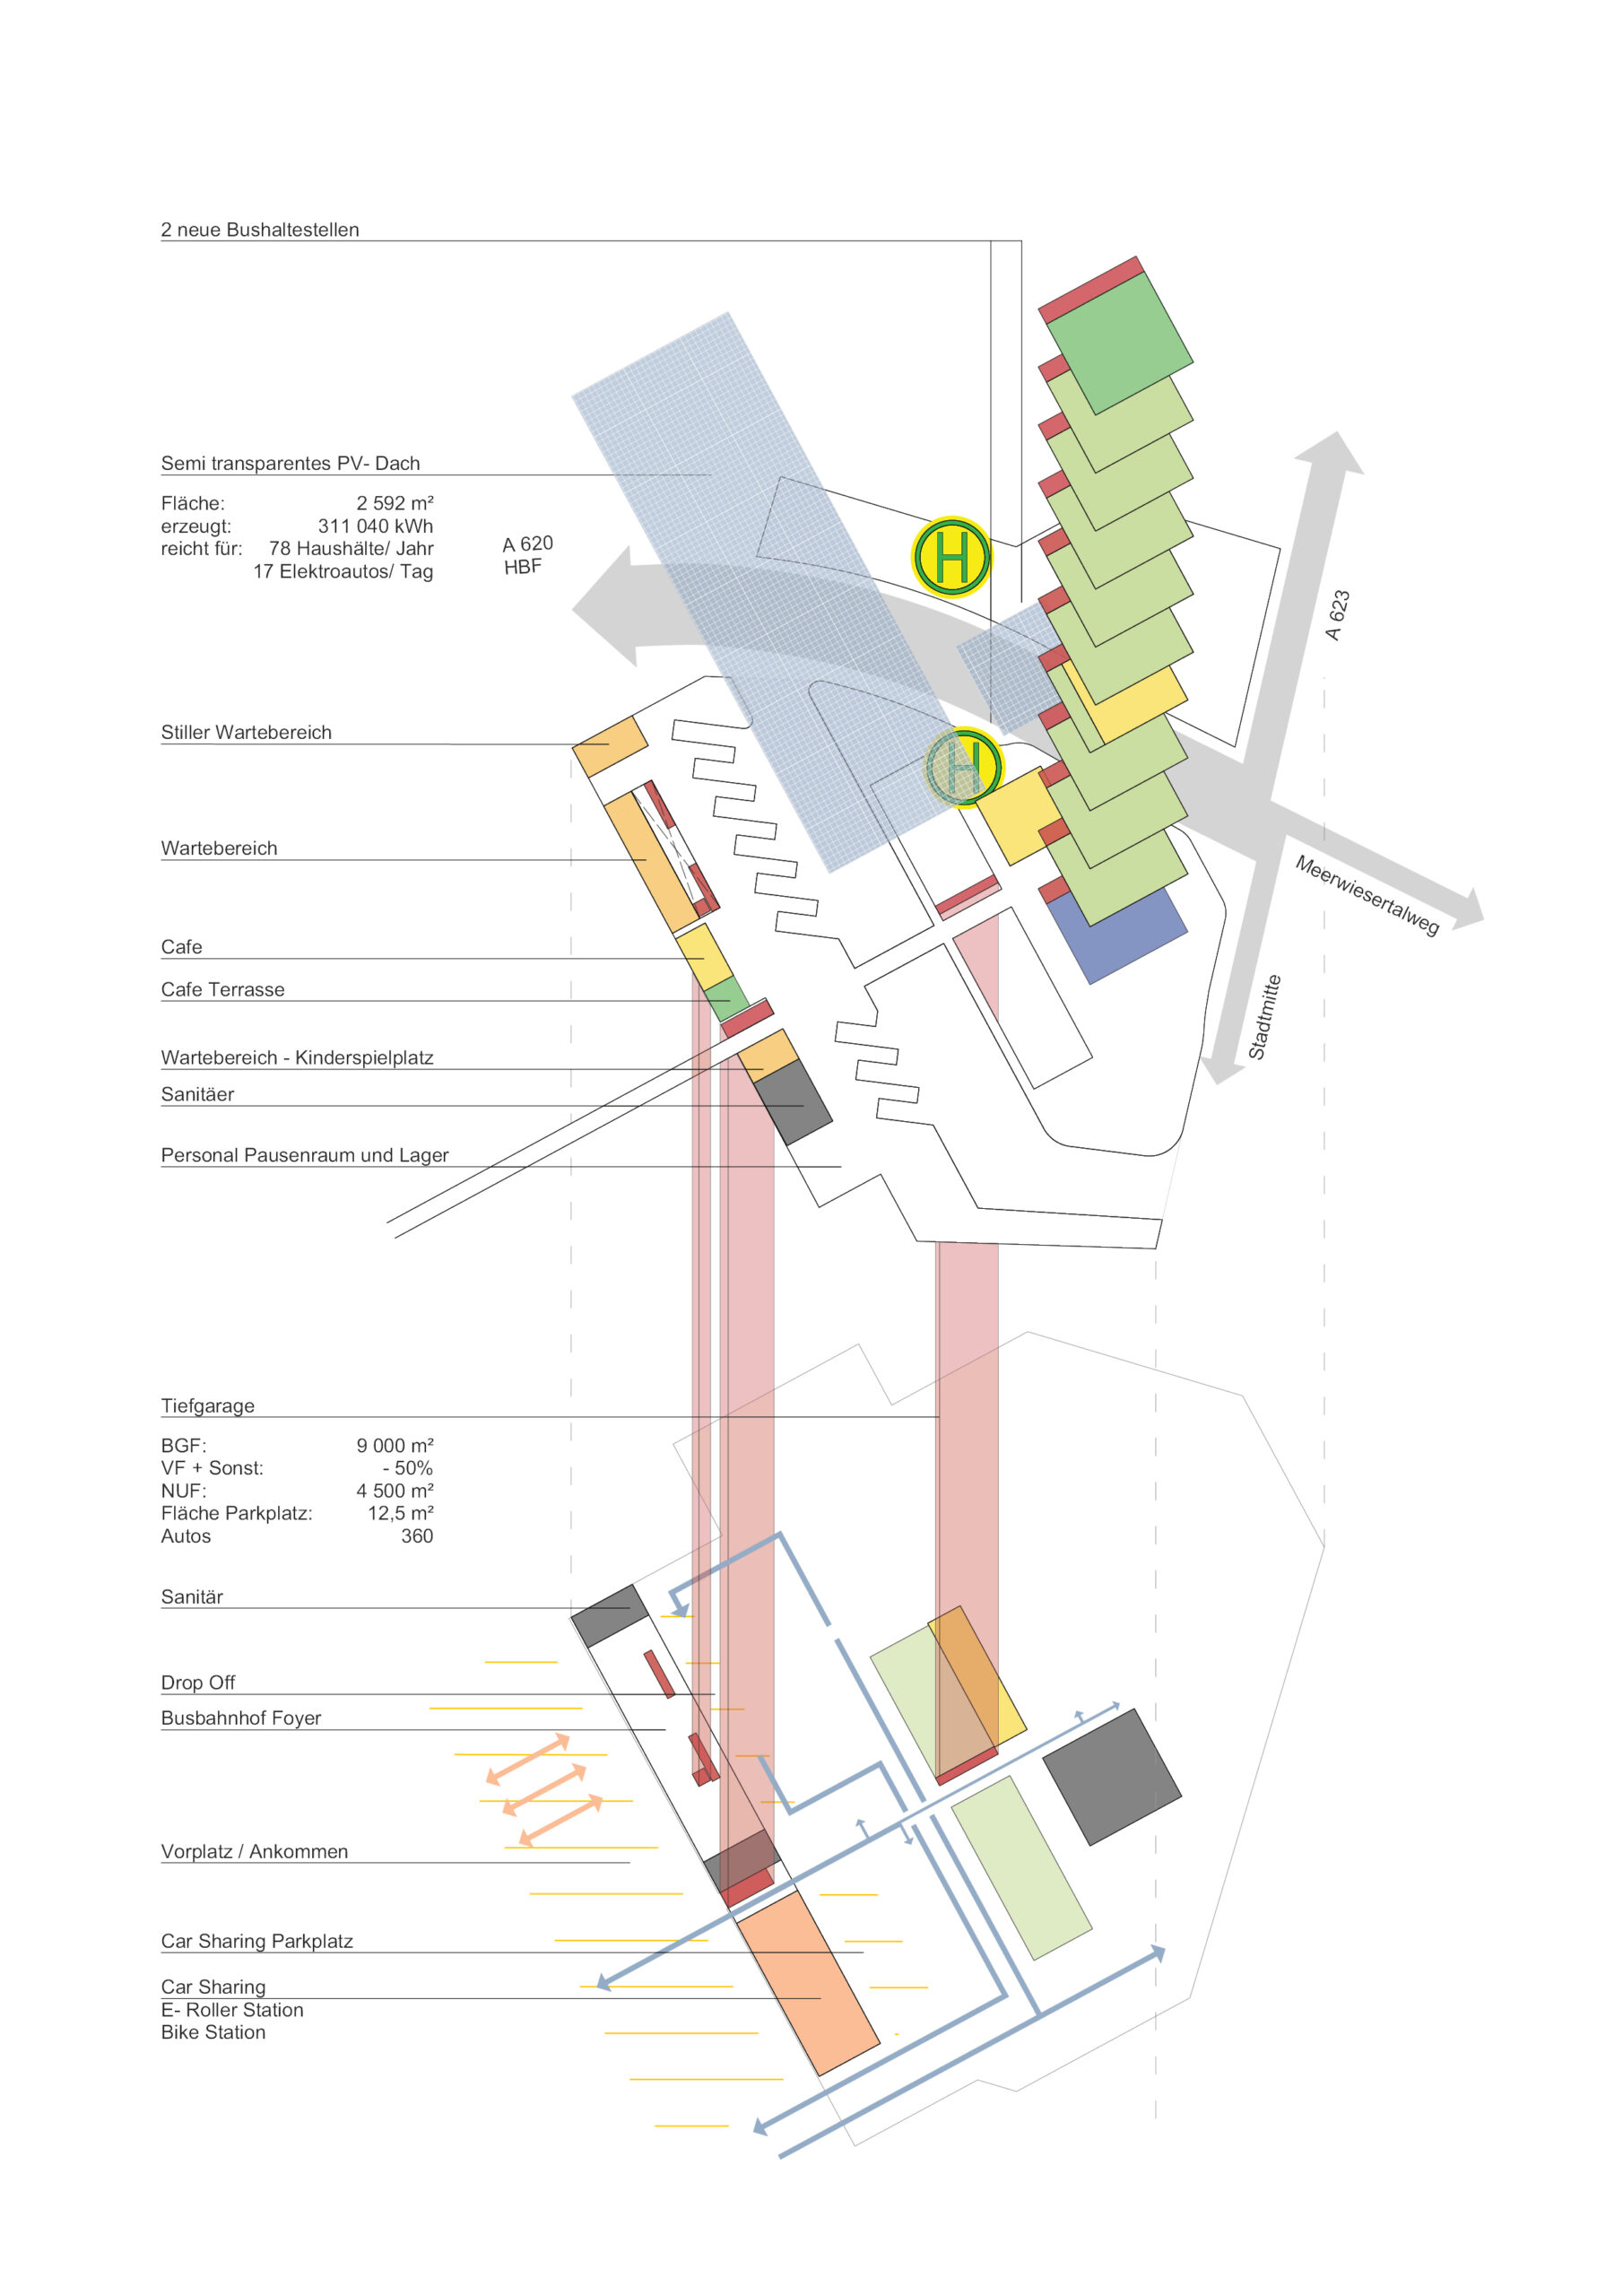
Rather than designing a single transport facility, the project develops a mixed-use urban district in which mobility, public space, working, living, and hospitality are conceived as one interconnected system. A new bus station, co-working spaces, hotel, student housing, offices and public amenities are carefully integrated to create activity throughout the day while strengthening the relationship between the main railway station, the city centre and the surrounding neighbourhoods.
The design responds to the observation that contemporary transport hubs often function only as places of transfer. Inspired by the idea “From Mono to Multi,” the proposal challenges this condition by turning infrastructure into a destination. Generous public squares, pedestrian routes and elevated connections encourage movement while simultaneously inviting people to stay, meet, work and explore. The interchange becomes an urban living room rather than a waiting area.
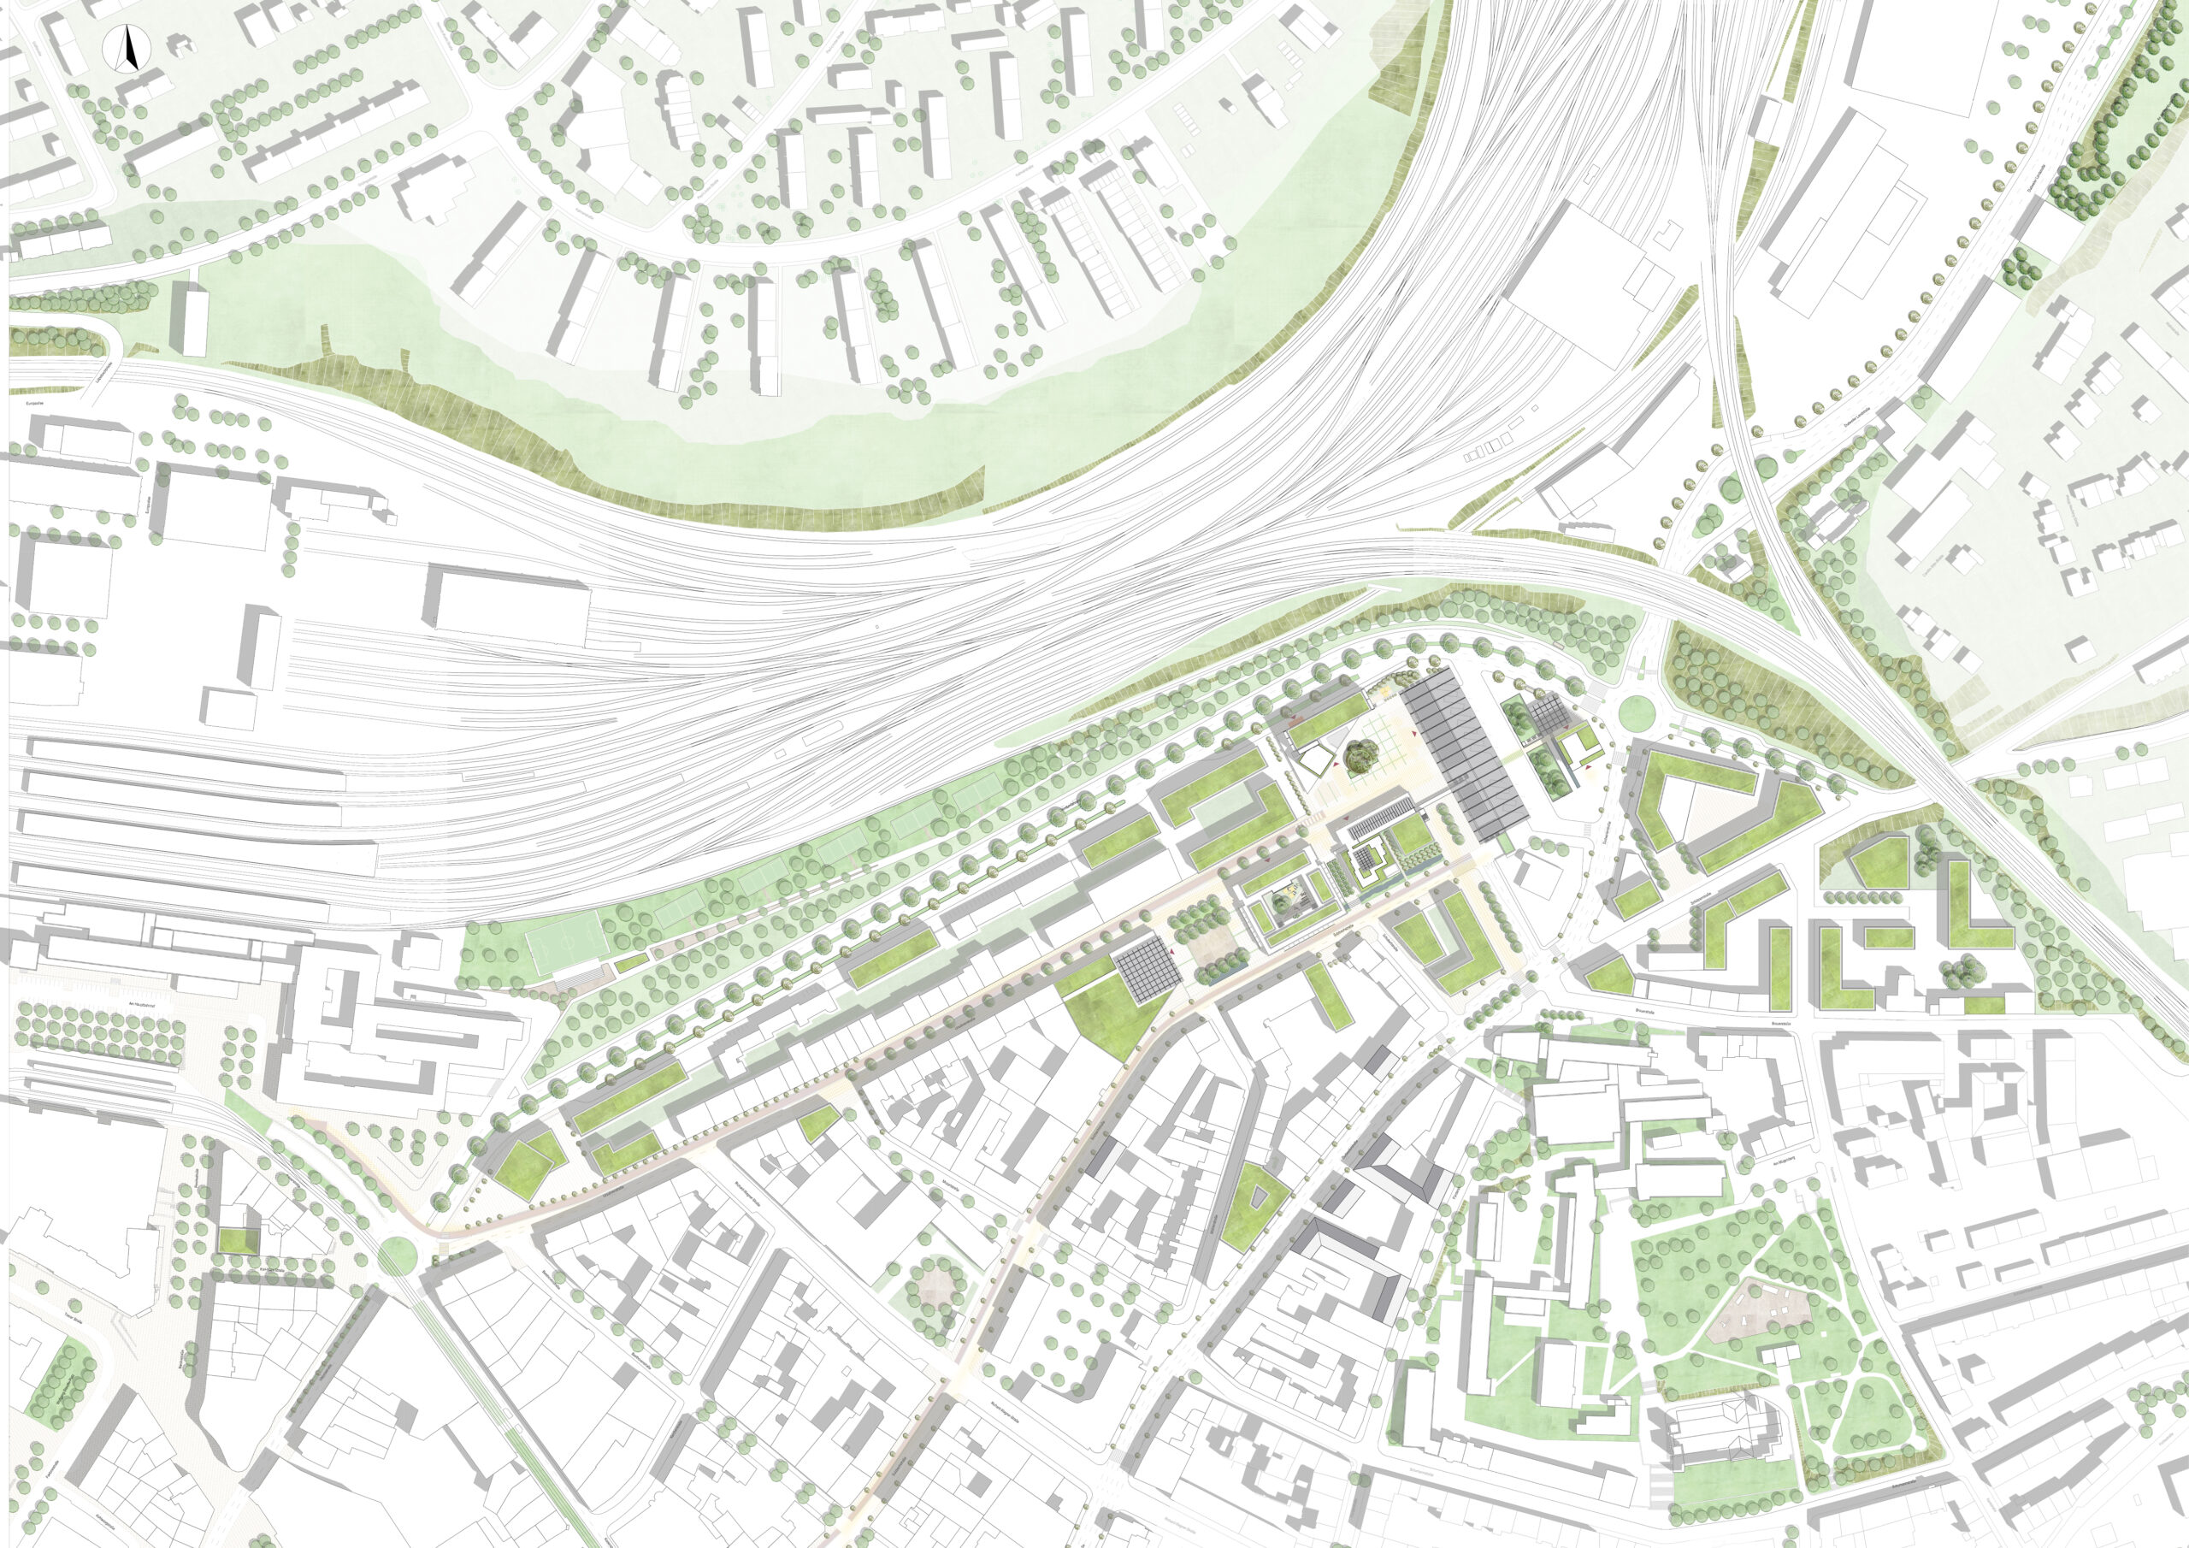
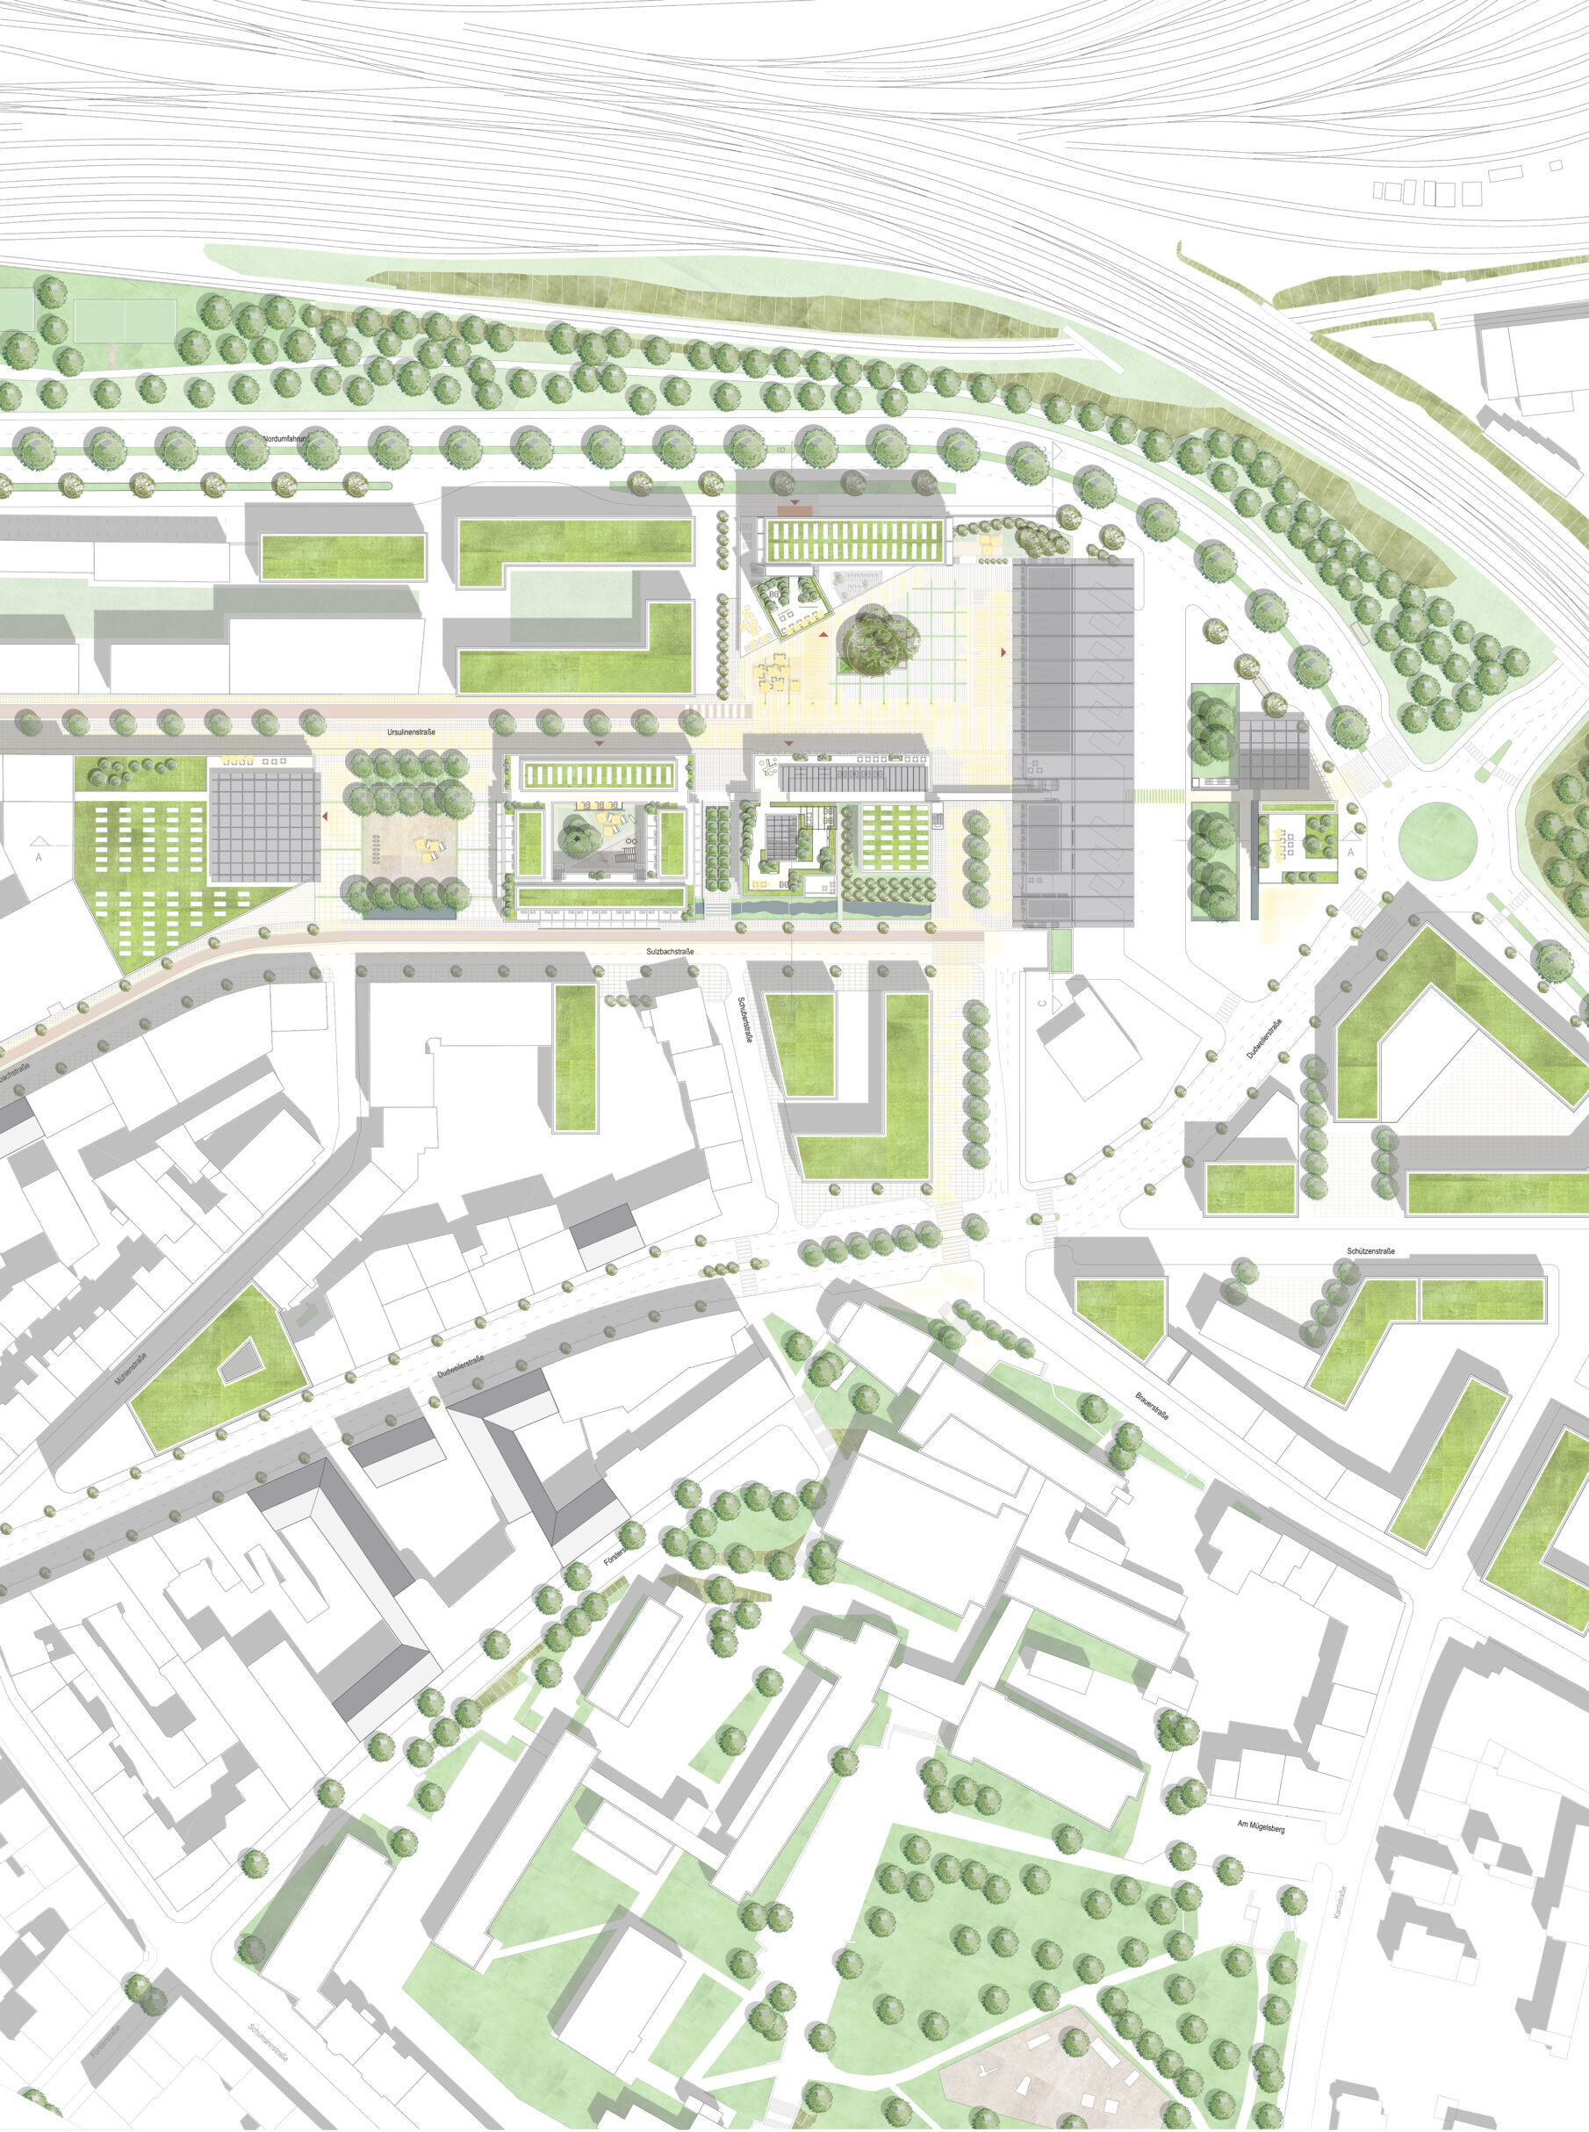
Equally important is the project’s urban strategy. The development repairs fragmented parts of the Mühlenviertel, reconnecting previously isolated areas through a clear network of streets, cycling routes and public spaces. Instead of separating infrastructure from everyday life, both are woven together into a coherent urban fabric that supports social interaction and future growth.
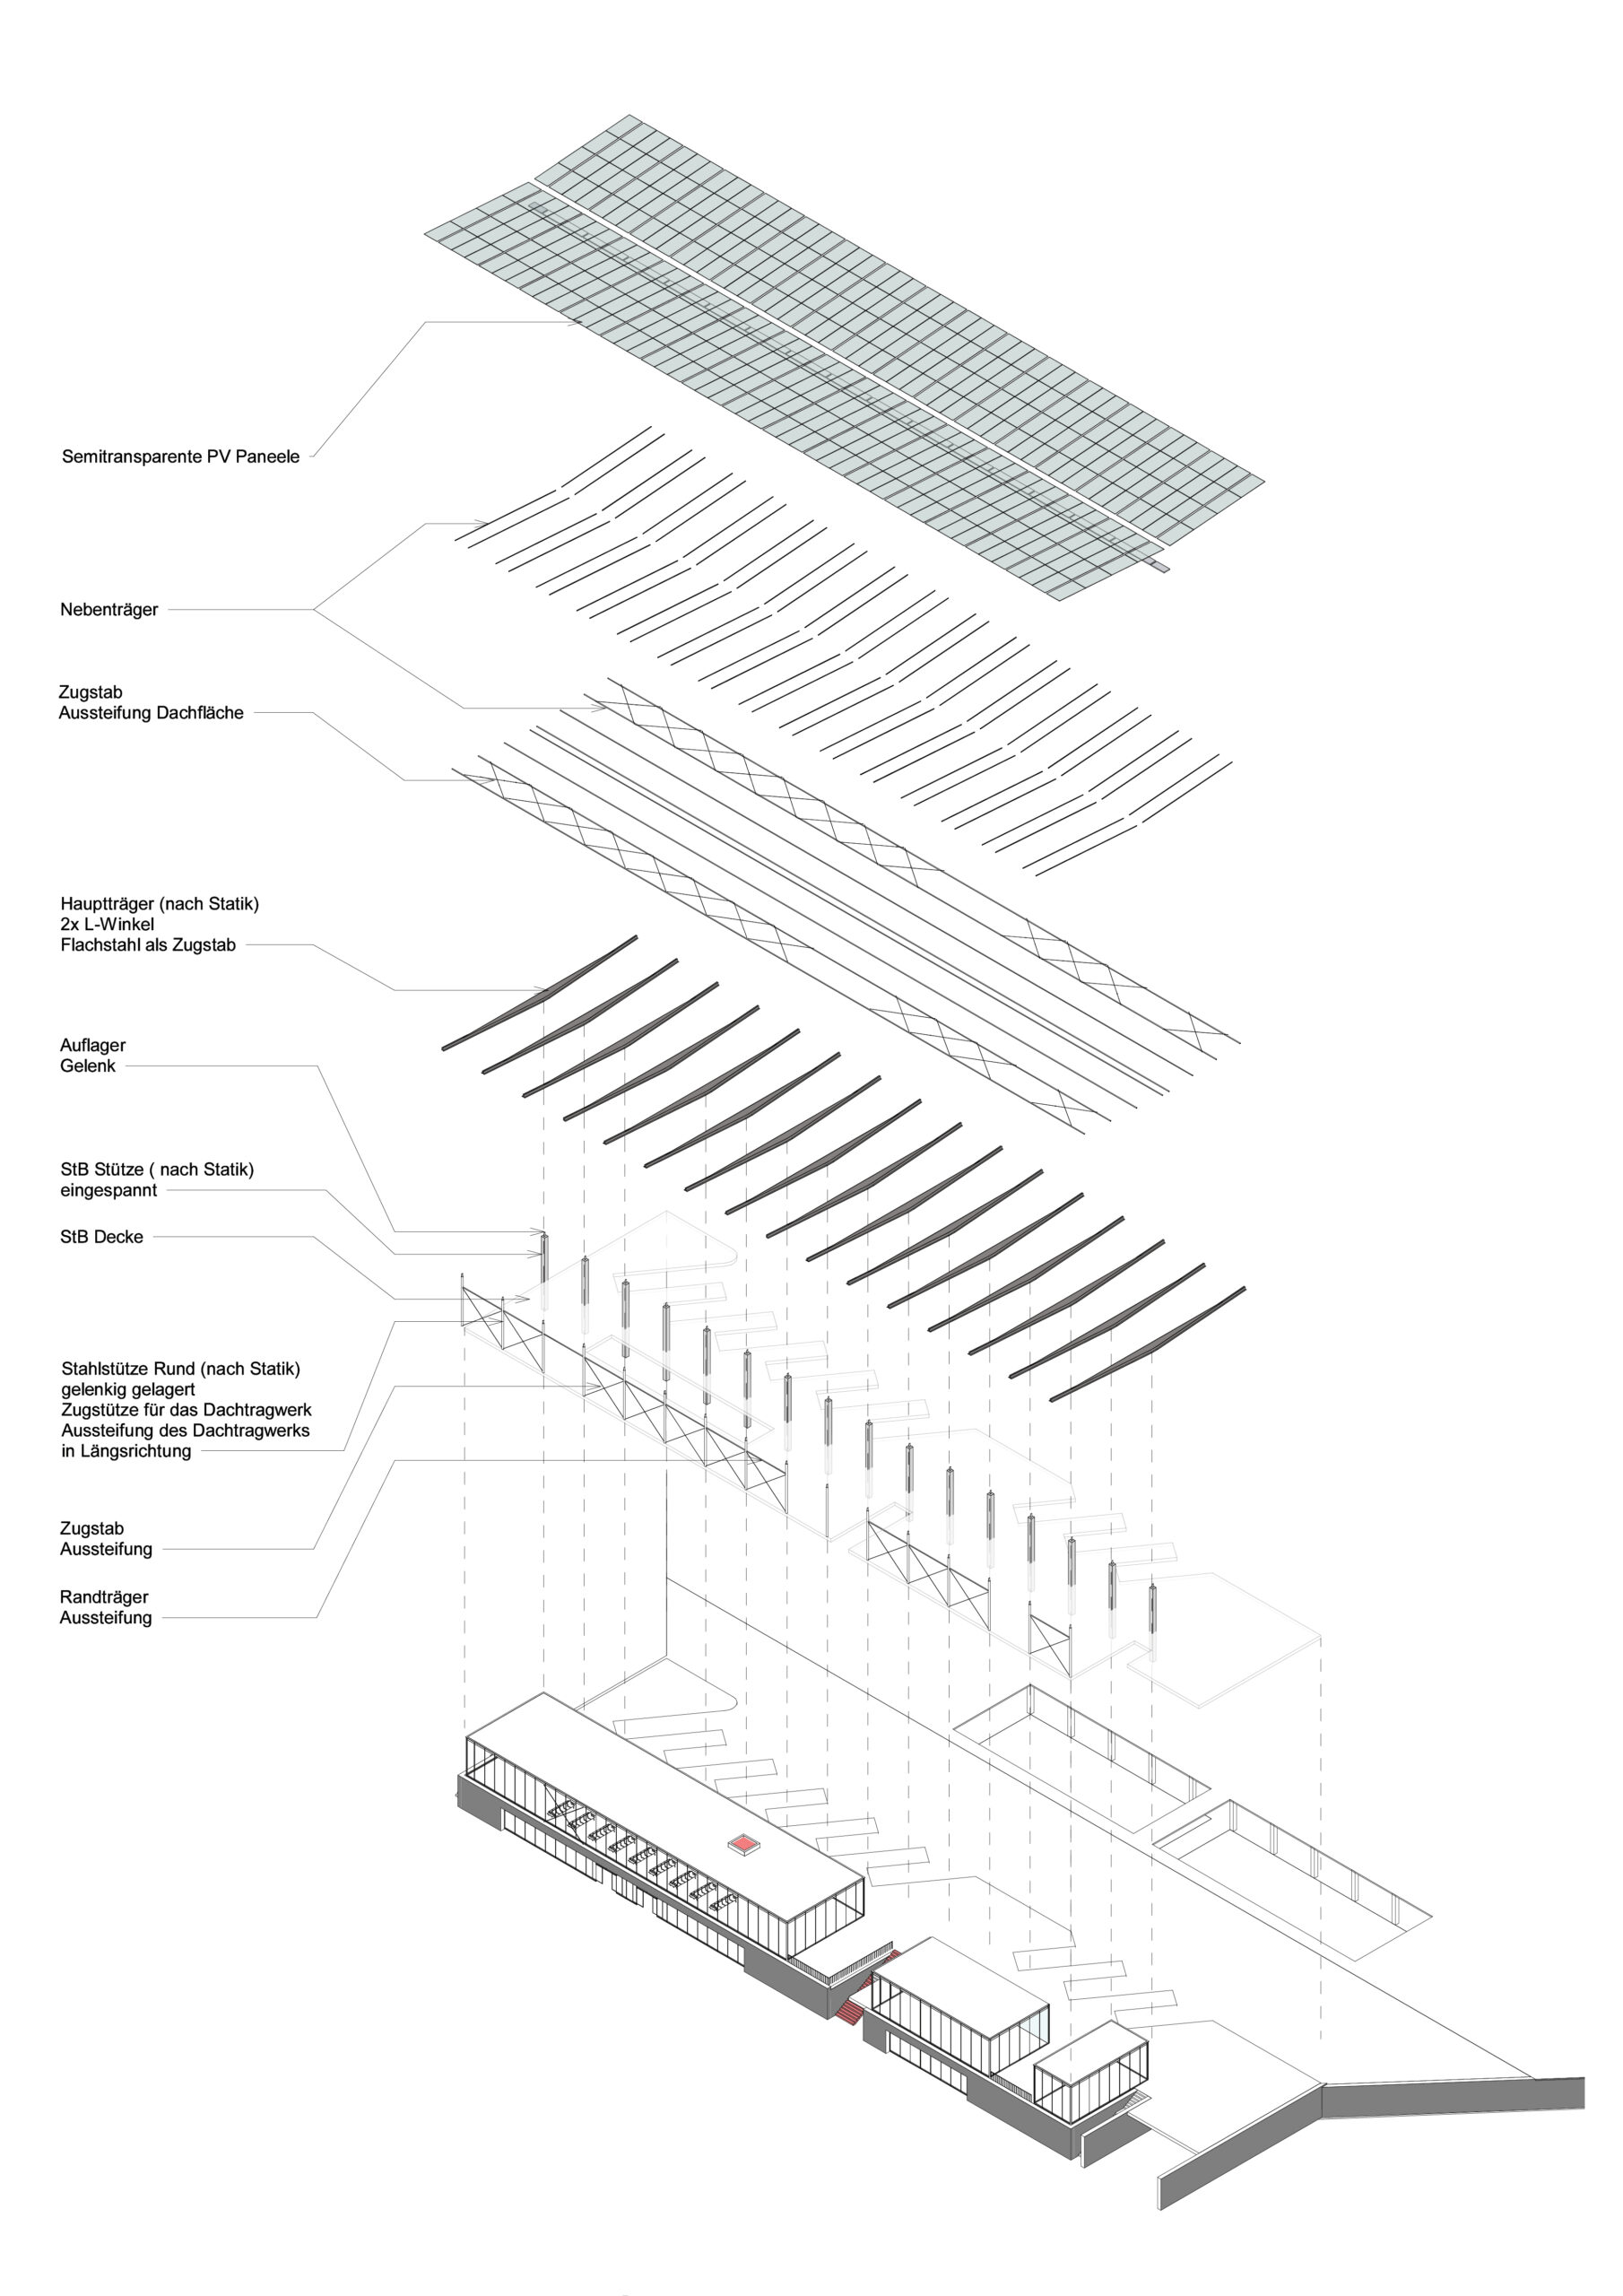
Sustainability is approached primarily through long-term urban resilience rather than technological expression alone. The proposal promotes mixed uses, walkability, adaptive public space, and lasting building structures capable of evolving over time. Environmental strategies—including green public spaces, integrated vegetation, renewable energy systems and sustainable mobility—support this broader ambition of creating an enduring and flexible city district.
Ultimately, the project proposes a different understanding of arrival. Rather than moving people as efficiently as possible from one point to another, it suggests that infrastructure can create identity, strengthen communities and enrich everyday urban life. It is an exploration of how architecture, mobility and public space together can transform movement into meaningful experience.