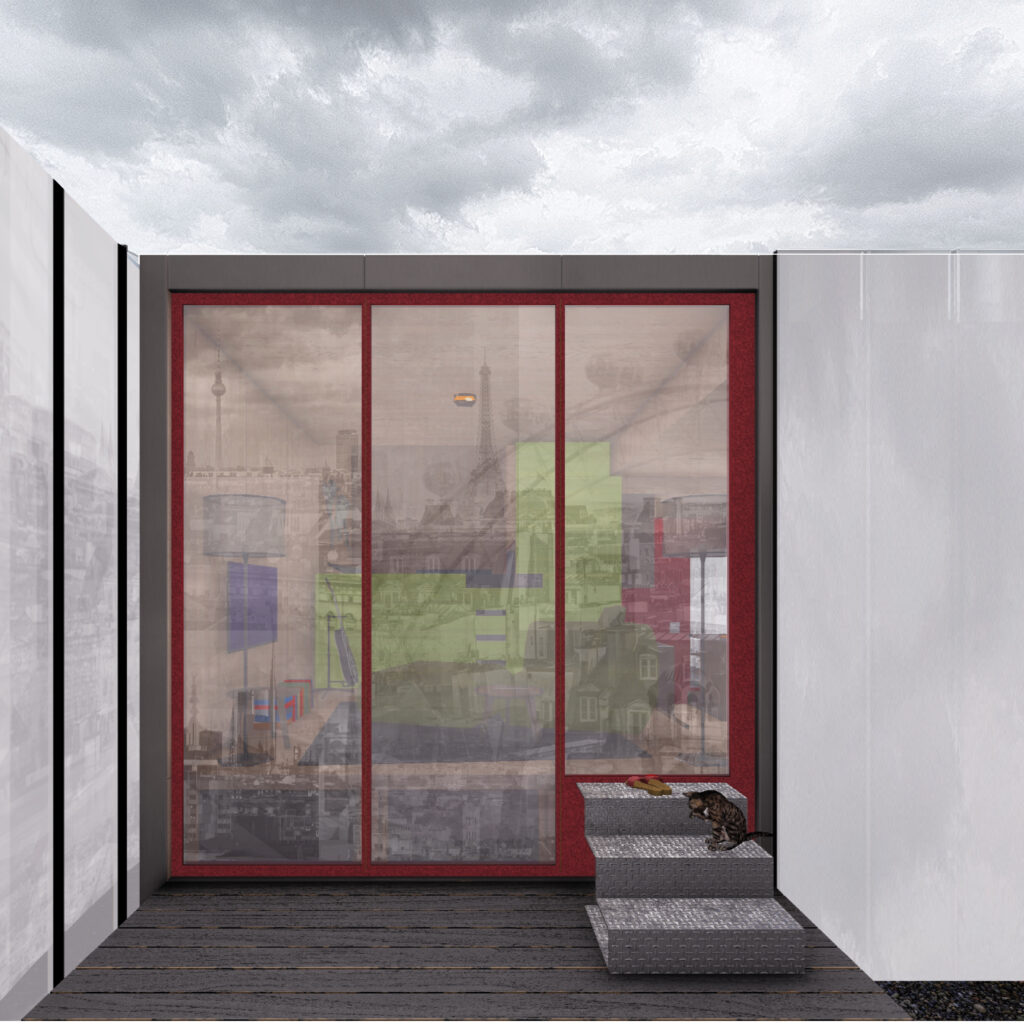
– Reflecting the spirit of the city in your daily life.
Research-driven architectural proposal
MICROHOME
Status: Competition Proposal
Category: Residential Design
Program: Tiny House / Rooftop Housing
Location: European Cities
Focus: Urban Densification / Compact Living / Adaptive Reuse
Competition: YAC – Microhome
Year: 2025
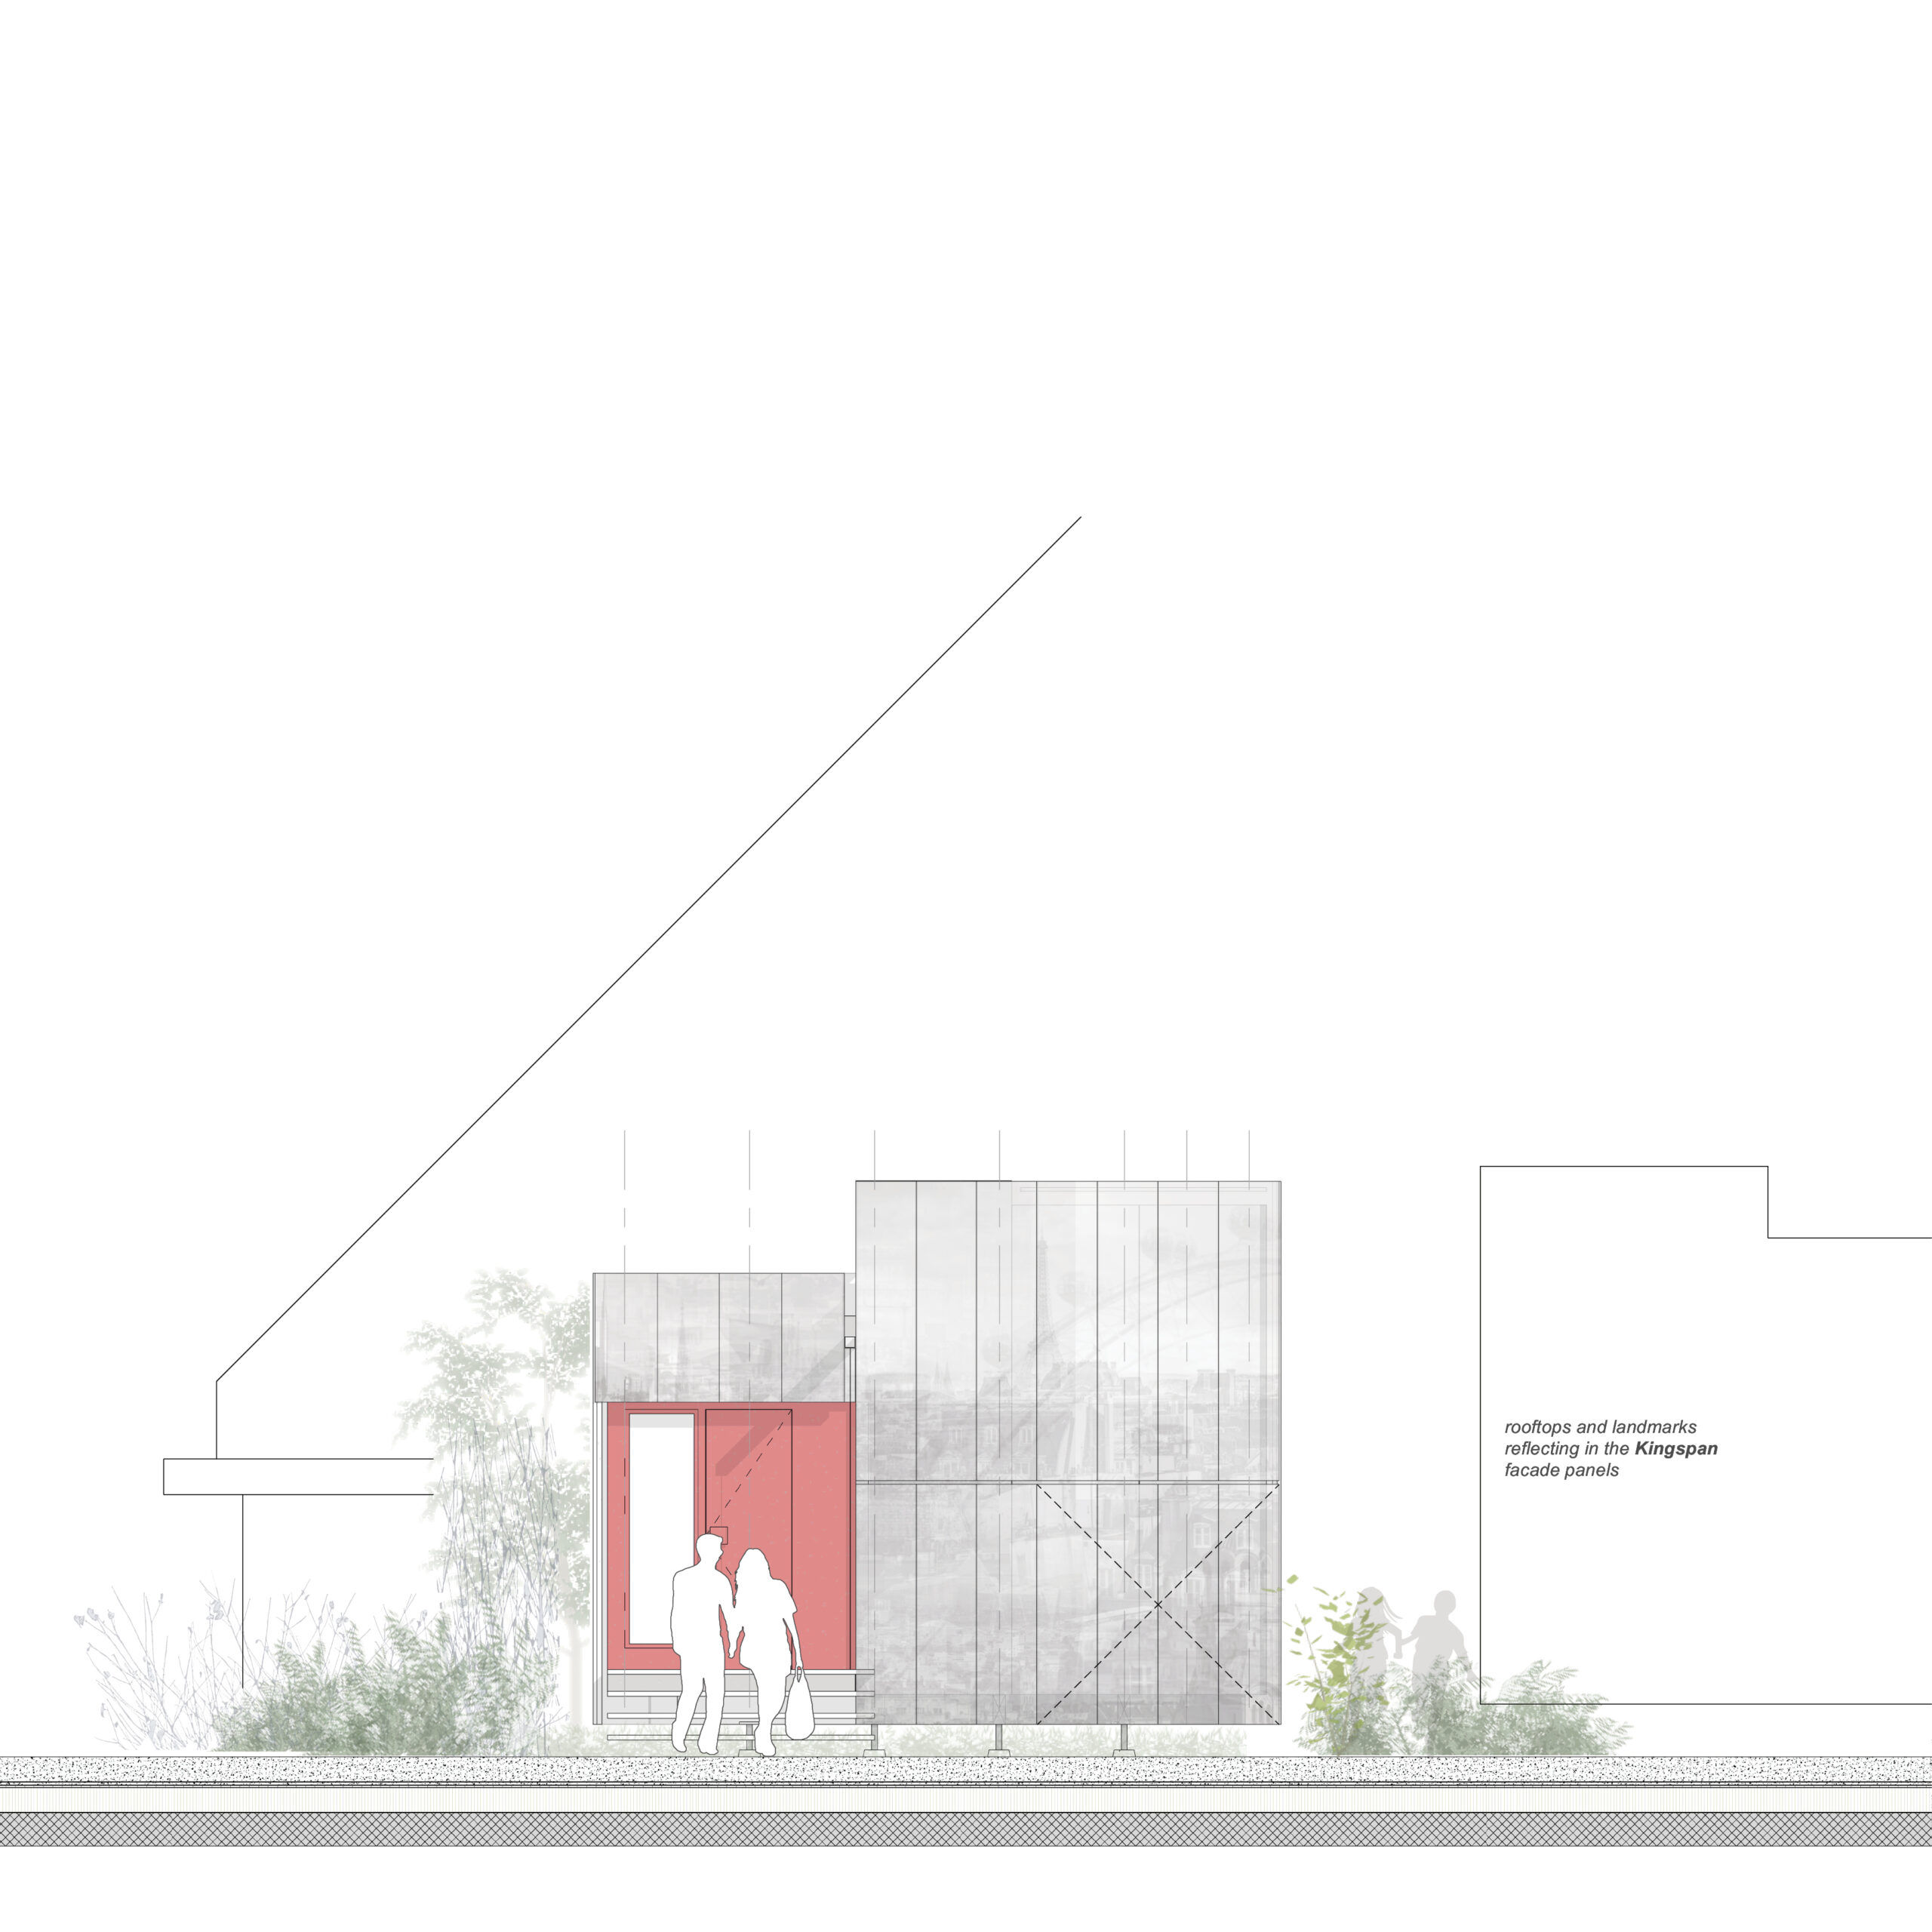
Utilising rooftop spaces as new living environments offers an intelligent strategy for urban densification without increasing the footprint of the city. Designed to integrate both functionally and architecturally into the existing urban fabric, the microhomes provide compact yet comfortable spaces for contemporary living. Elevated above the streets, they create a sense of privacy, retreat, and security, while remaining closely connected to the vibrant life of the city below.
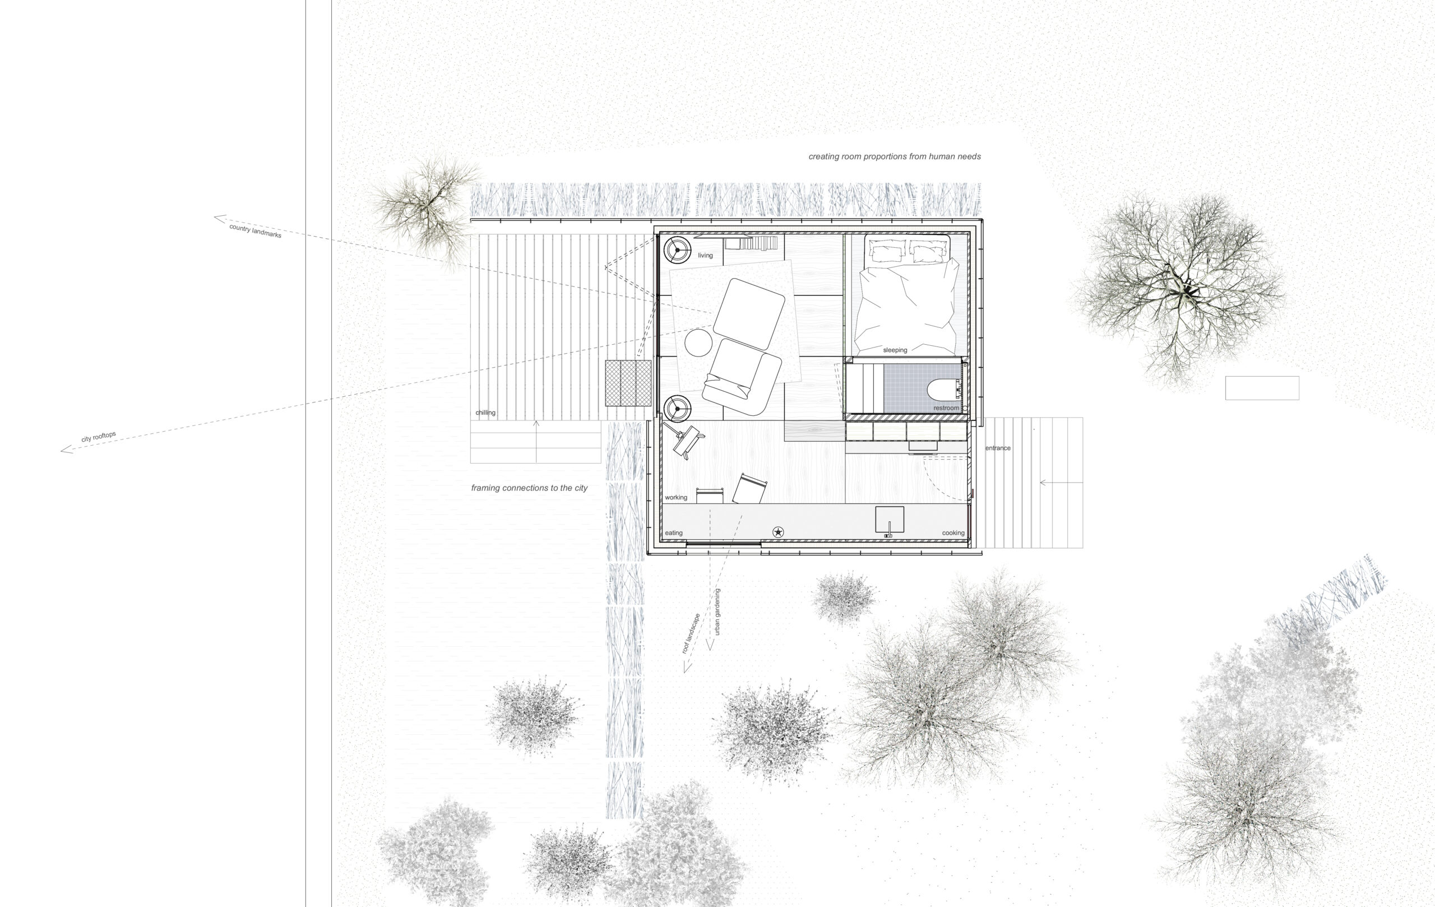
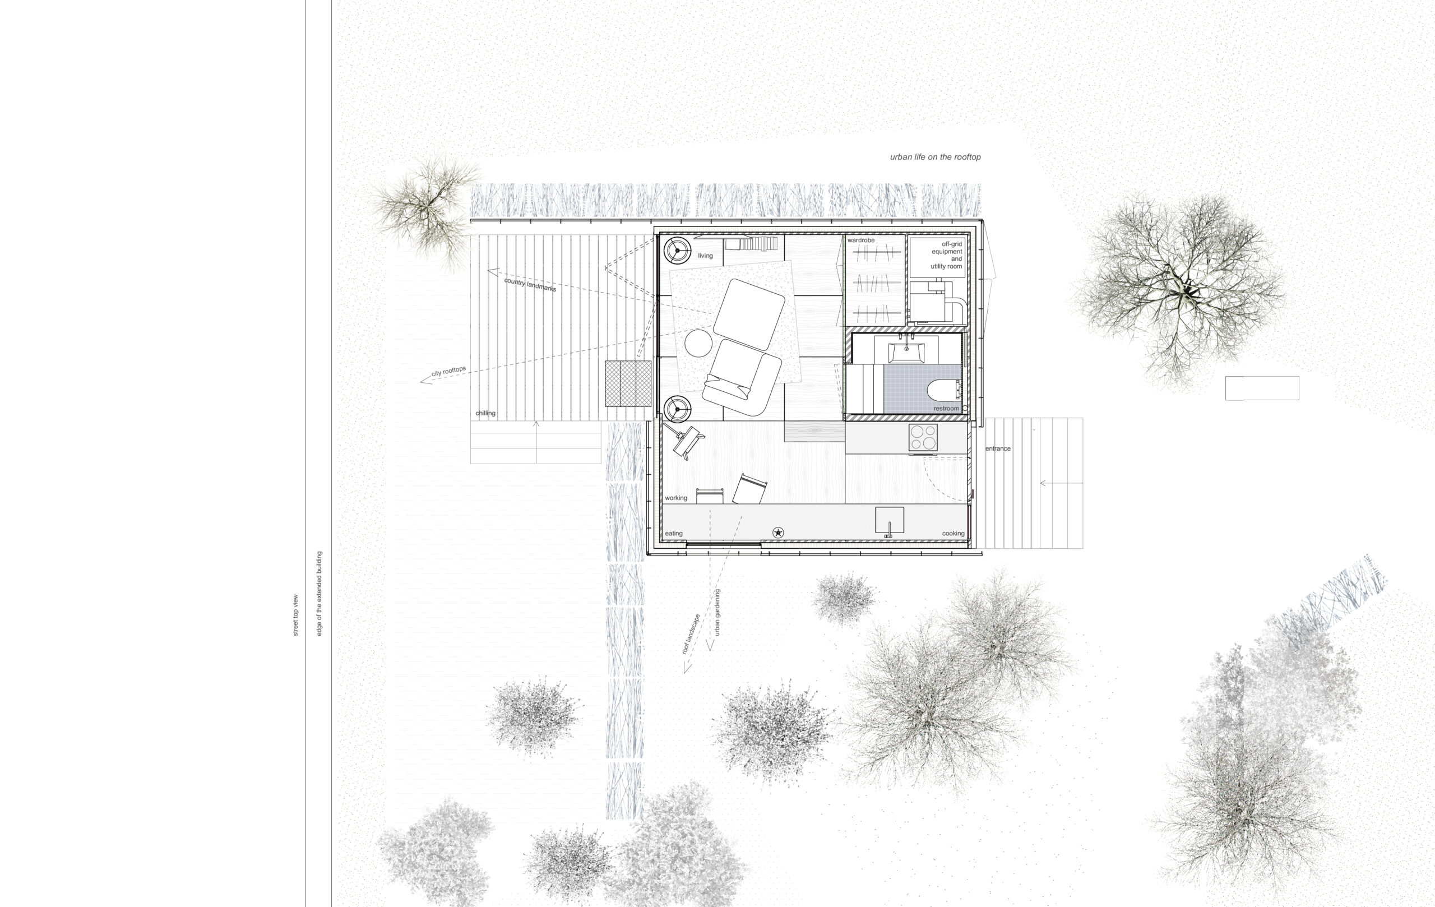
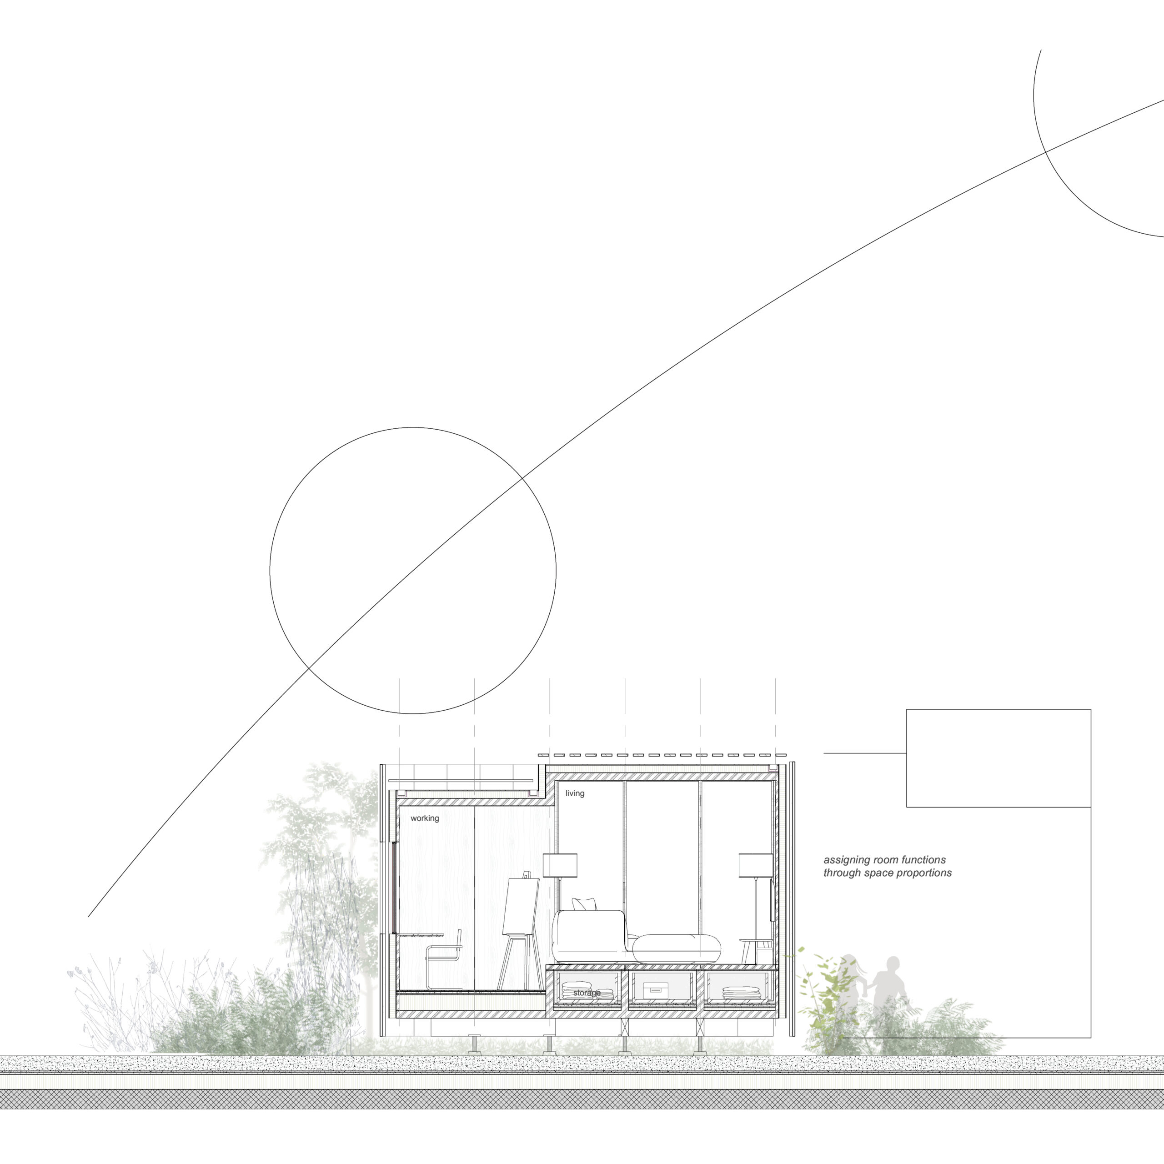
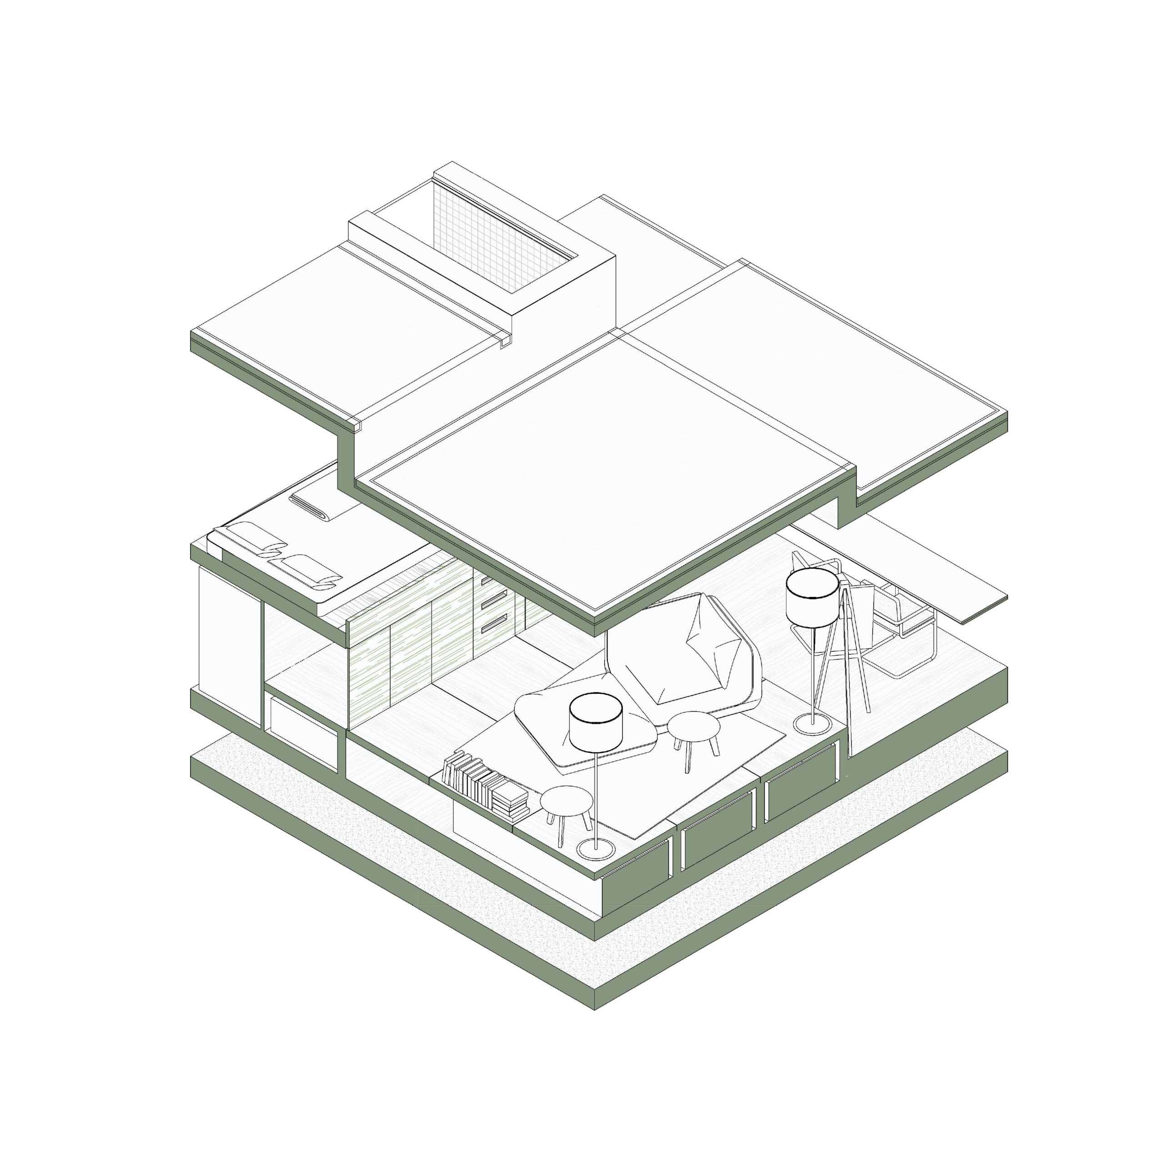
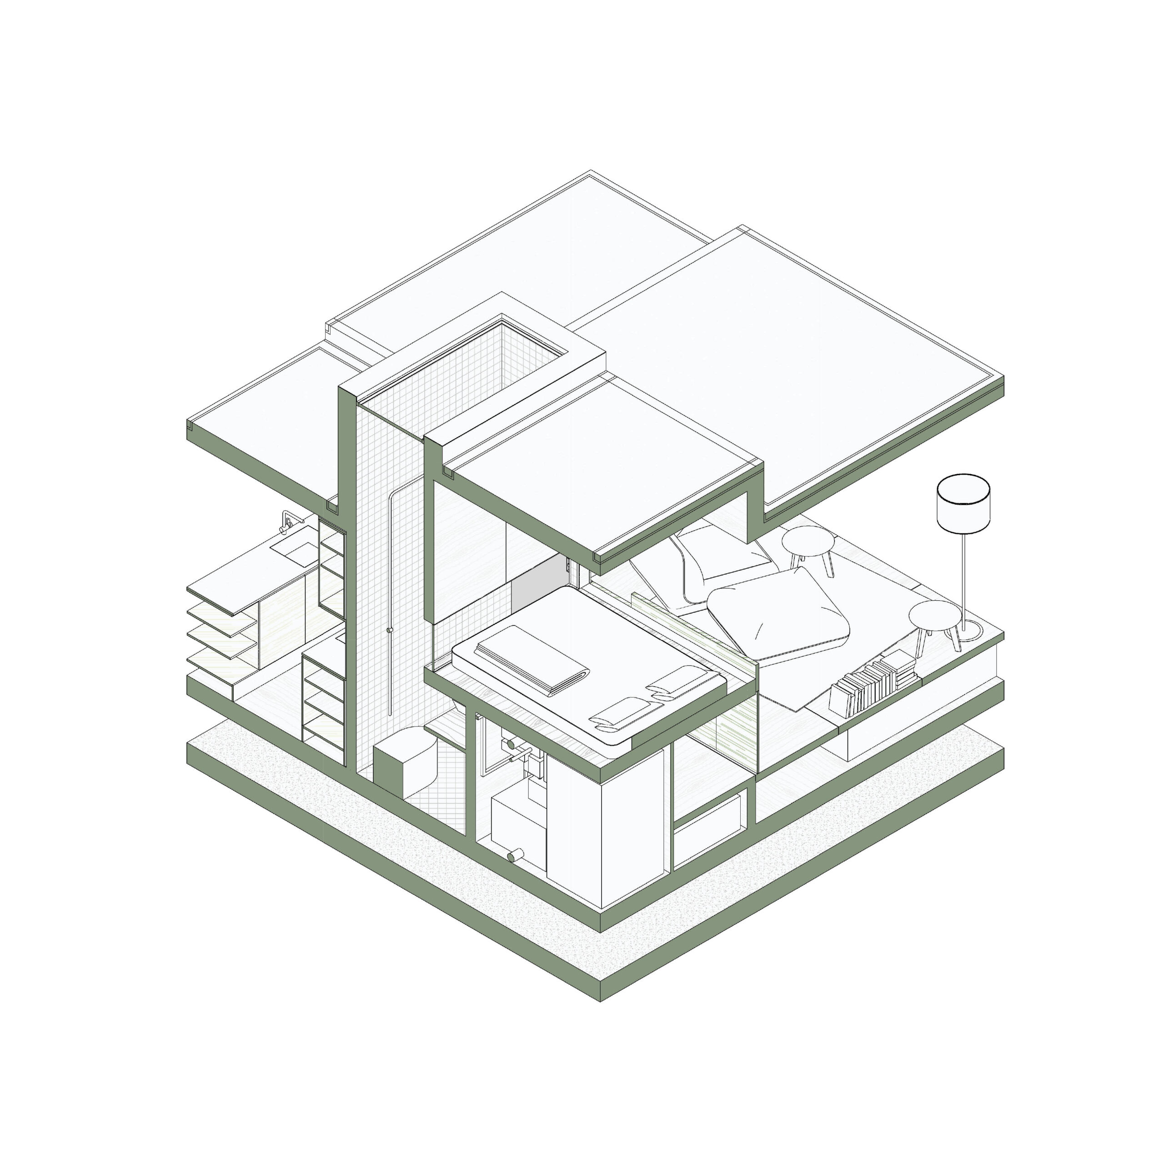
Spatial sequence, represented through the assigned functions in spatial proportions
The project explores compact urban living through an architecture that balances efficiency, flexibility, and spatial quality. Every design decision is guided by the idea that limited space can still provide generous everyday experiences. Rather than reducing living standards, the microhome demonstrates how thoughtful planning can create a contemporary dwelling that becomes a natural extension of the surrounding city.
The proposal envisions a network of microhomes for young professionals and couples seeking increasingly flexible ways of living and working. Positioned on the rooftops of existing buildings in cities such as London, Paris, Rome, Barcelona, Milan, Sofia, and Istanbul, these compact dwellings introduce a sustainable model for urban growth, transforming underused rooftops into valuable living spaces while preserving the existing urban fabric.
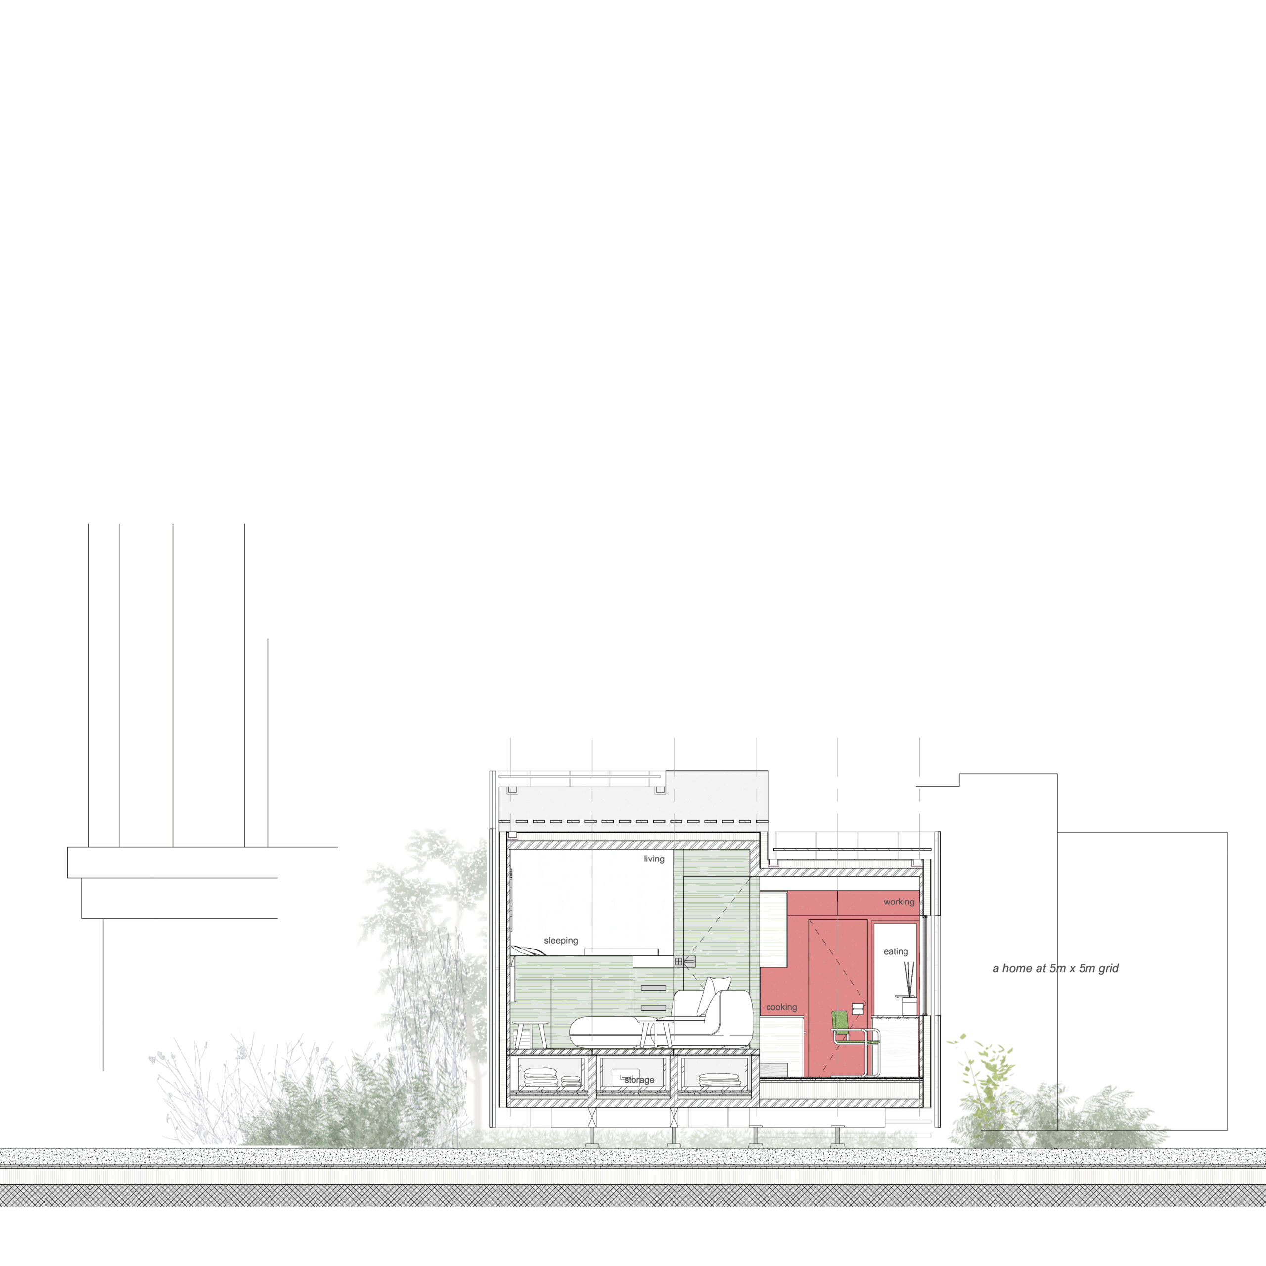
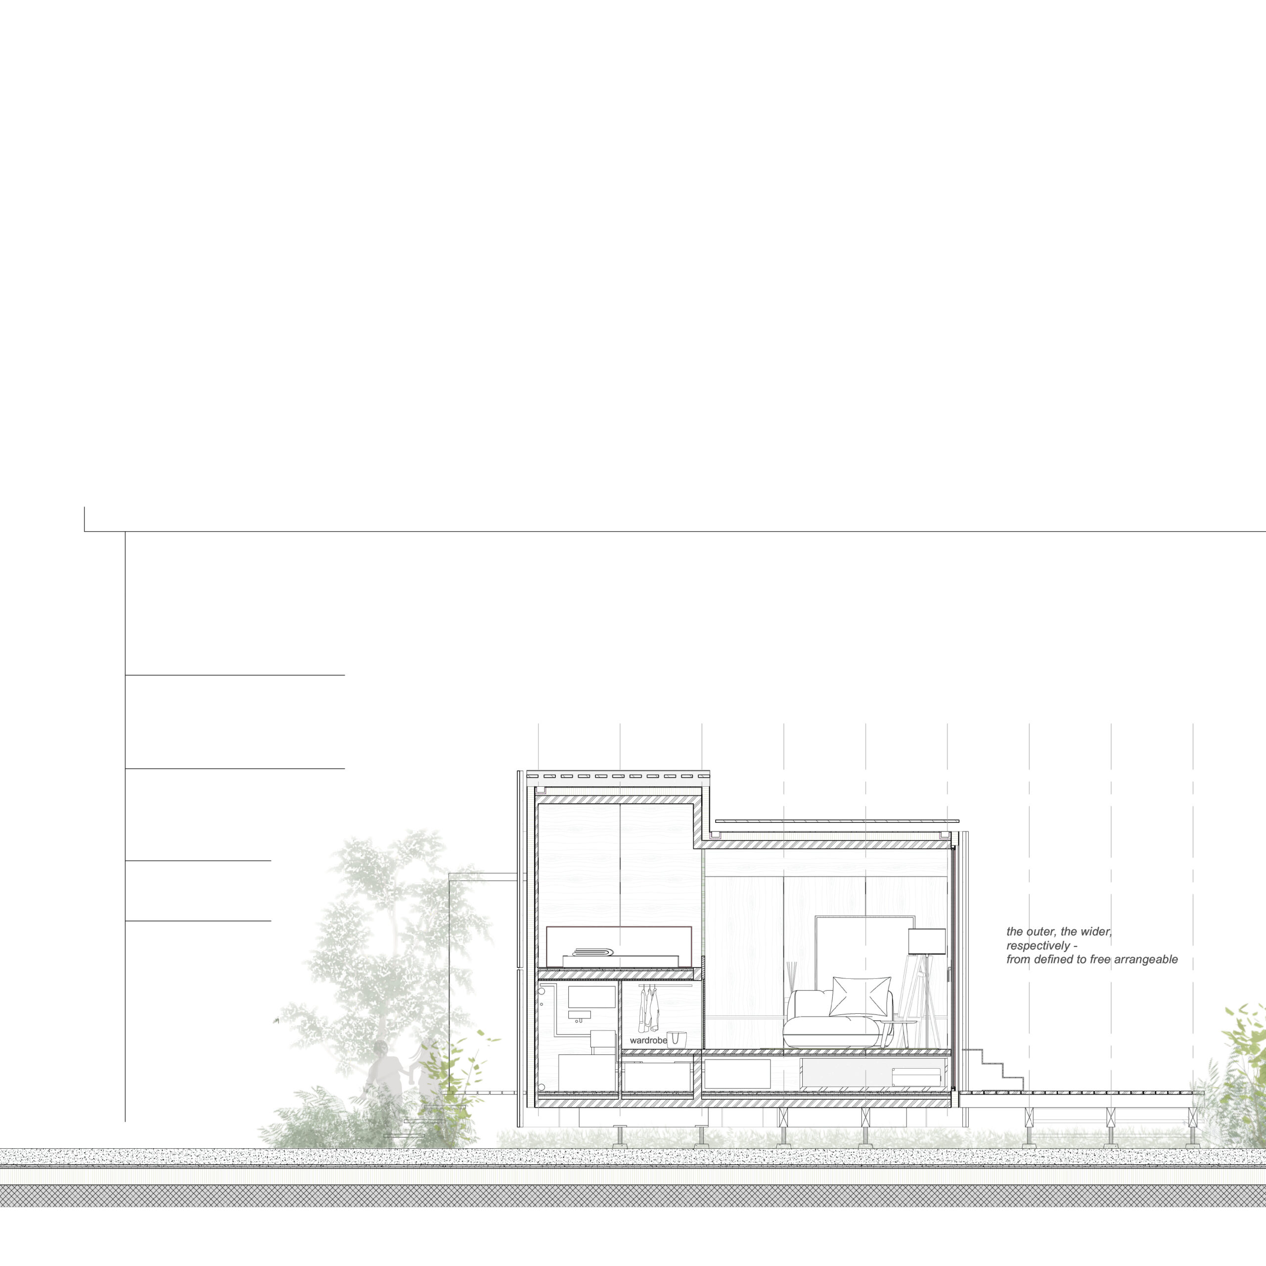
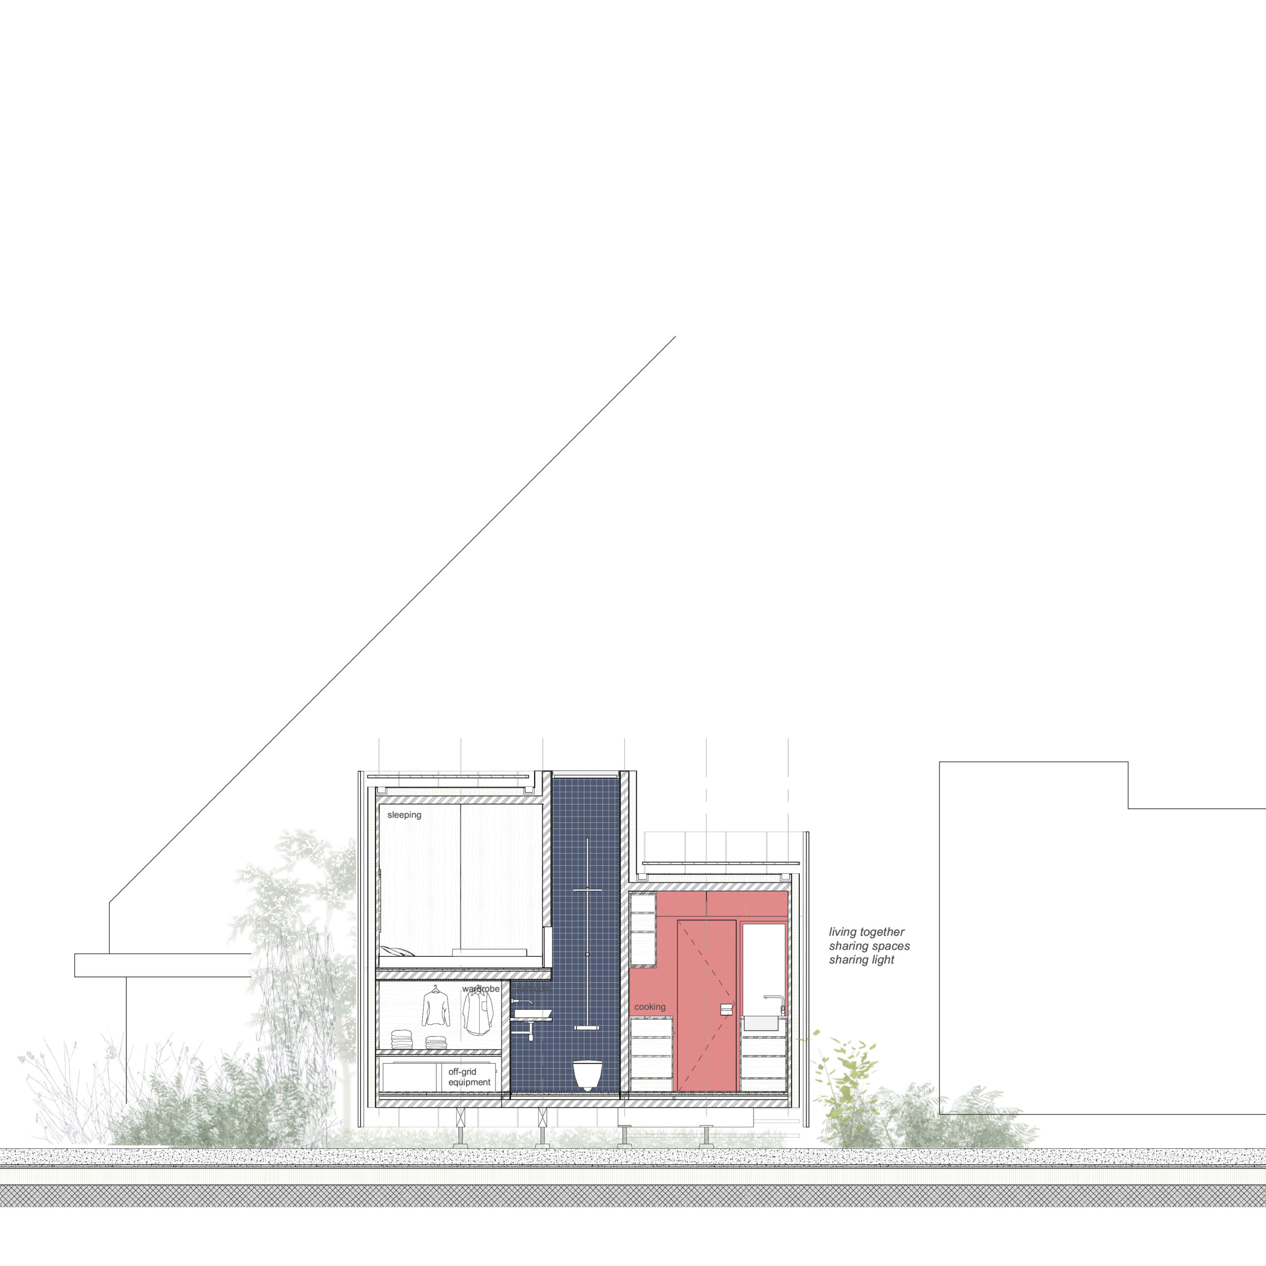
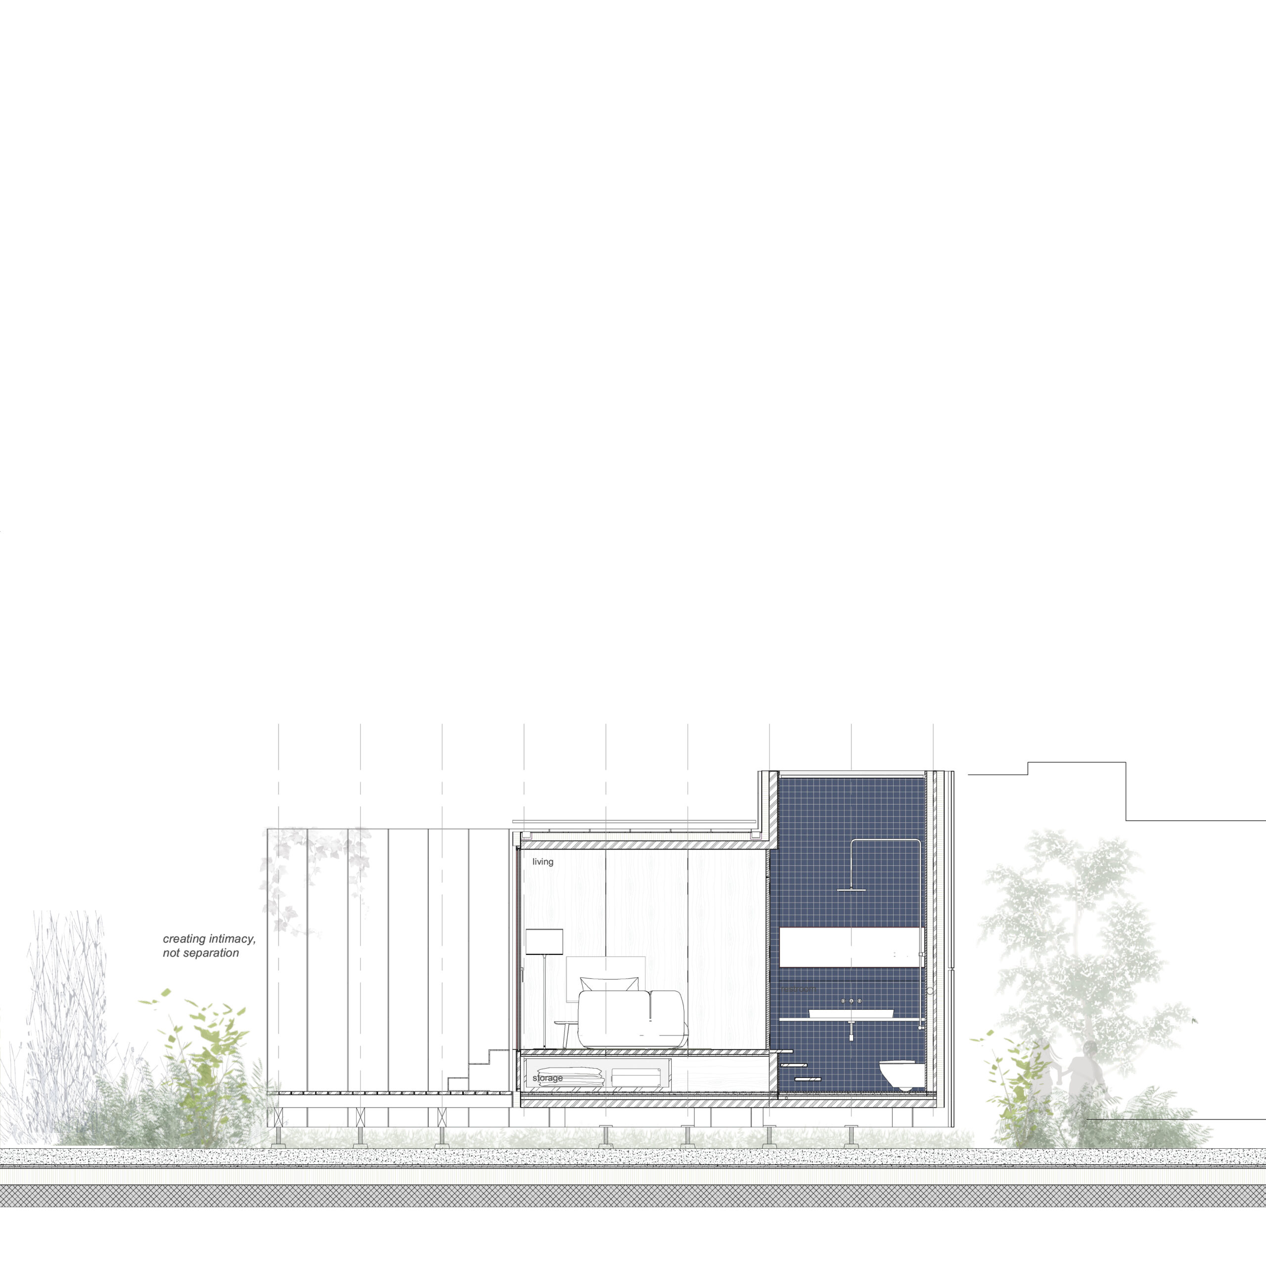
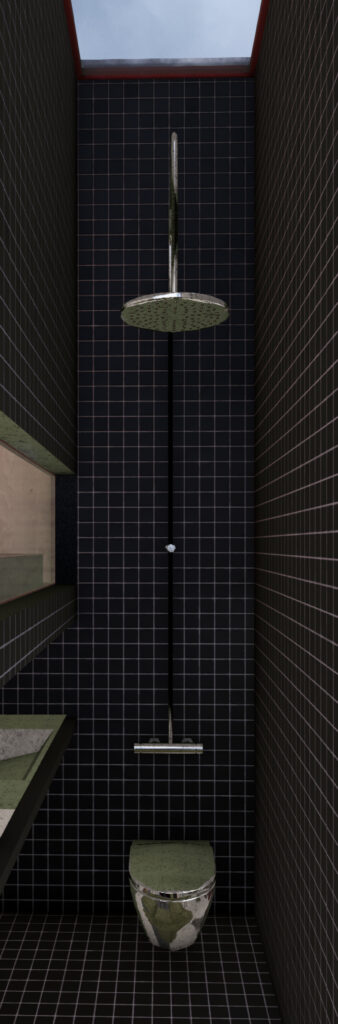
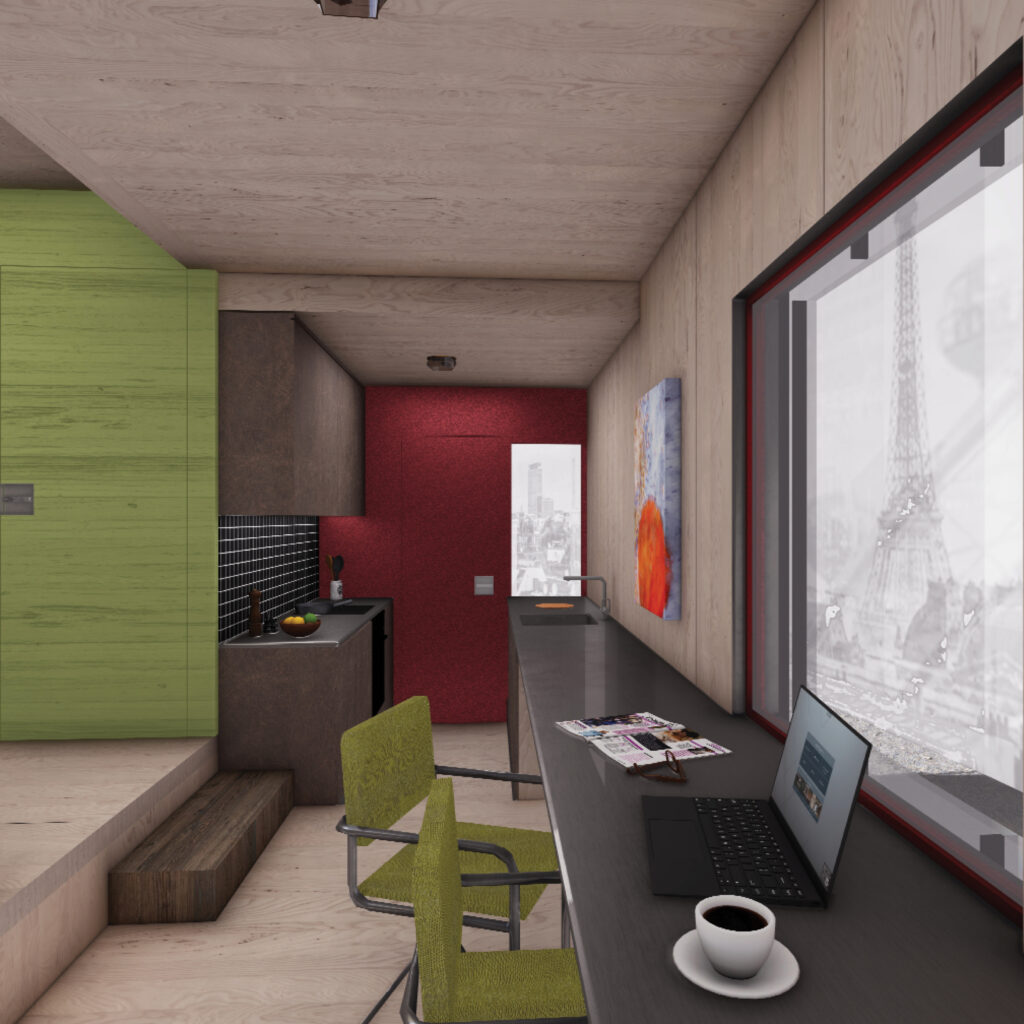
Each space is organised with a clear hierarchy that supports everyday routines while maximising the quality of a minimal footprint. The bedroom forms a quiet and intimate retreat, directly connected to the bathroom to create a seamless spatial sequence. The workspace acts as a multifunctional zone that combines focused work with views towards the city, allowing everyday activities to remain visually connected to the urban environment.
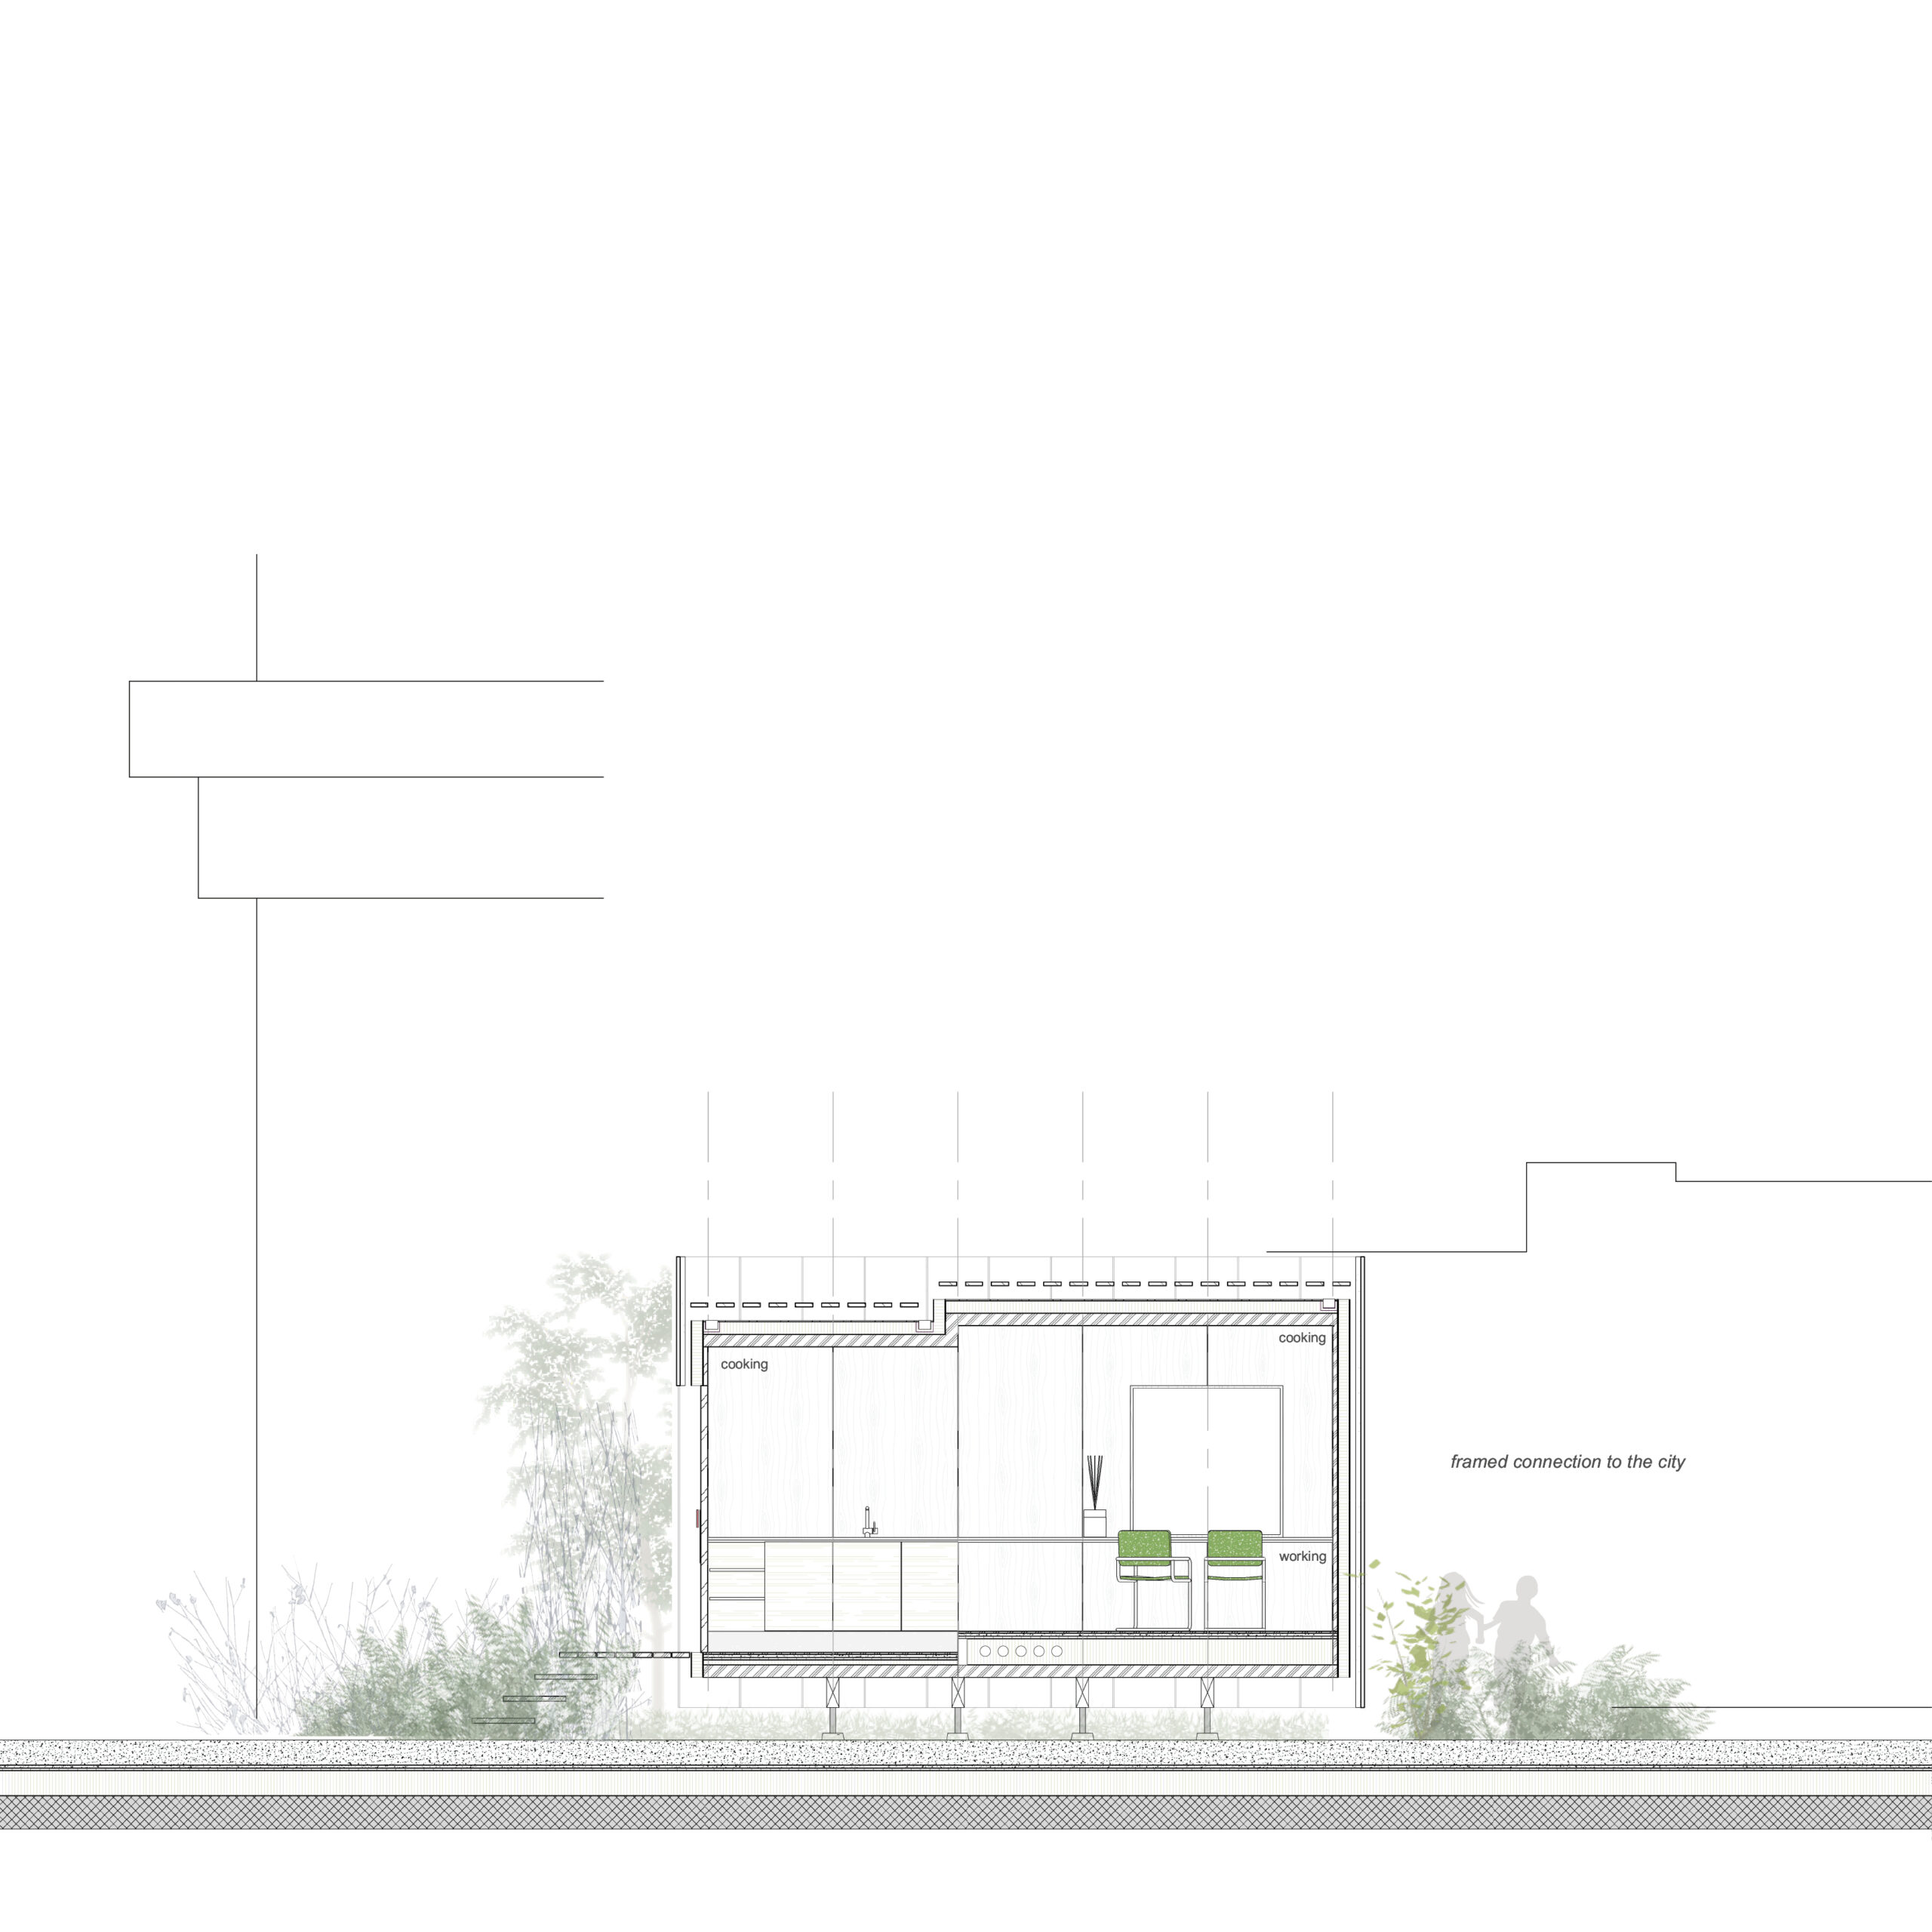
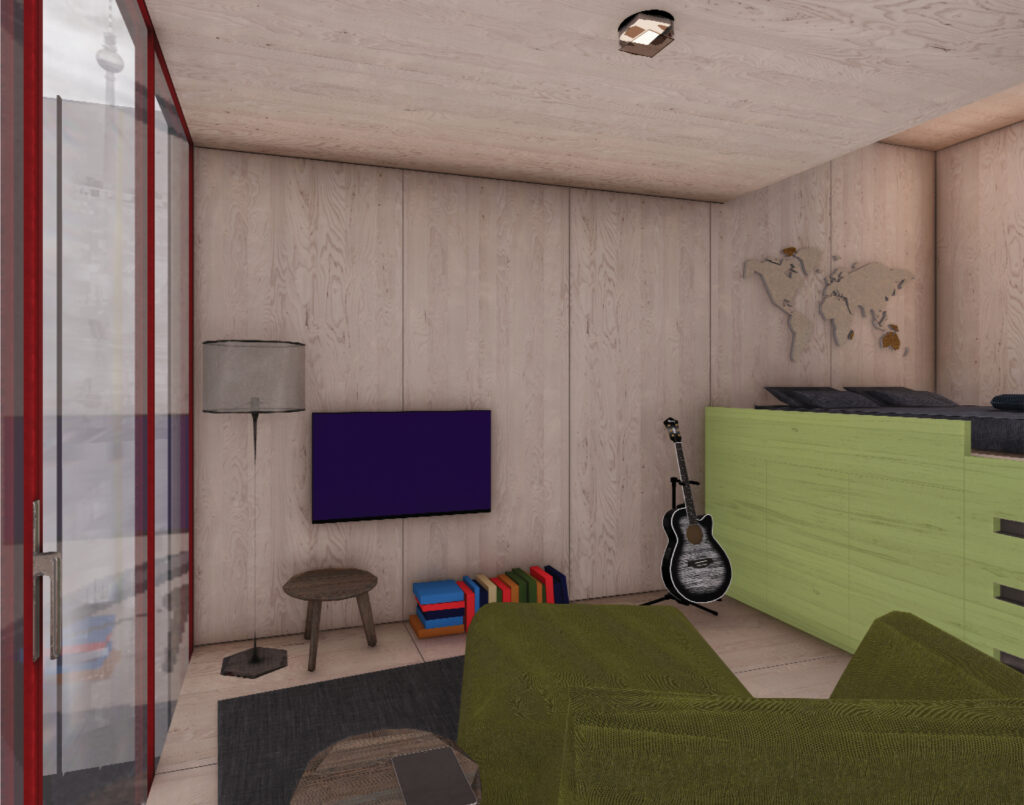
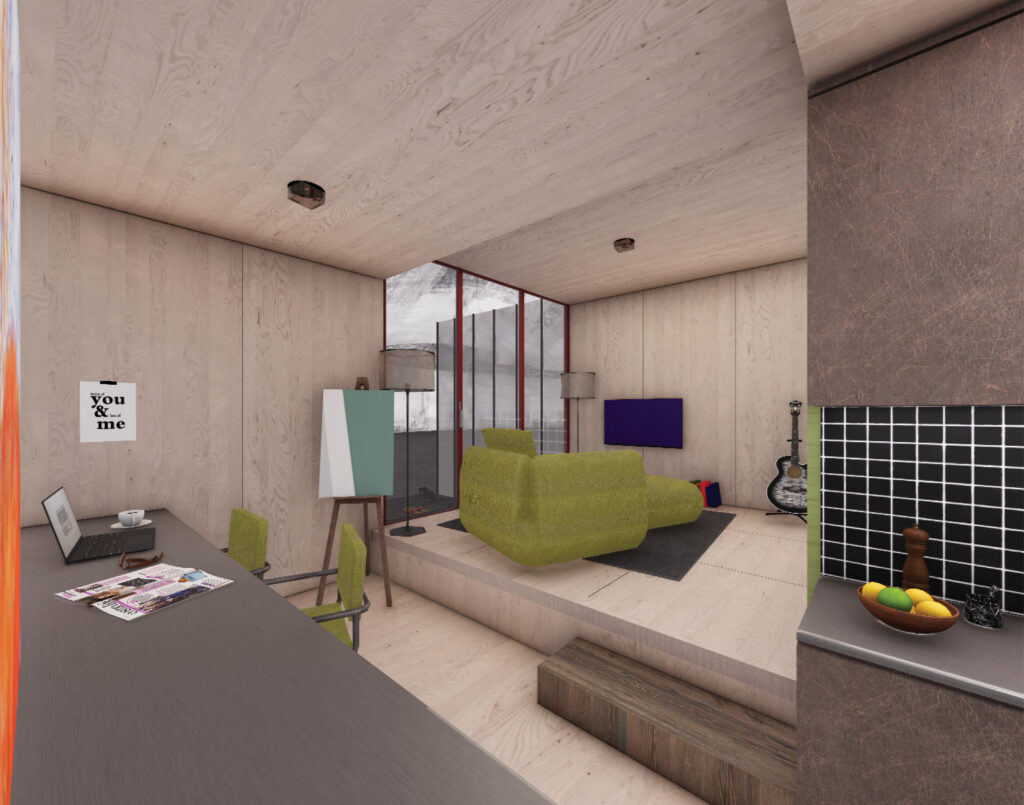
The kitchen is reduced to its essential functions, allowing efficient use without compromising openness or comfort. Adjacent to it, the living area becomes the social heart of the home—a flexible space for gathering, relaxing, or simply engaging with the changing atmosphere of the city. Together, these spaces demonstrate how minimal living can offer both functionality and a strong sense of place.
cooking area – efficient and practical
working area – focusing and motivating
living area – public space, part of the city; sleeping area – sense of security
bathroom – intimate connection with the bedroom
A carefully selected palette of timber panels, Kingspan insulation, and a ventilated façade system ensures high levels of energy efficiency, durability, and thermal comfort. The layered façade protects the building envelope while contributing to its environmental performance. Through the use of sustainable materials and efficient construction principles, the project balances contemporary comfort with a responsible architectural approach to urban living.
The necessary functions are seamlessly integrated, while still allowing space for individual creativity and furniture arrangement