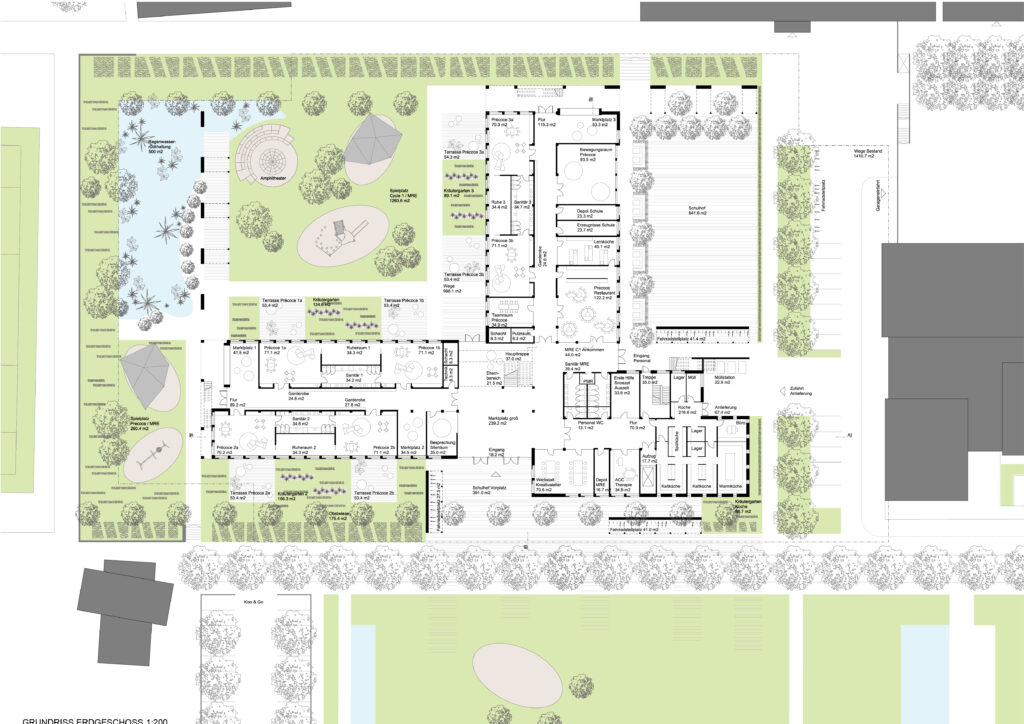
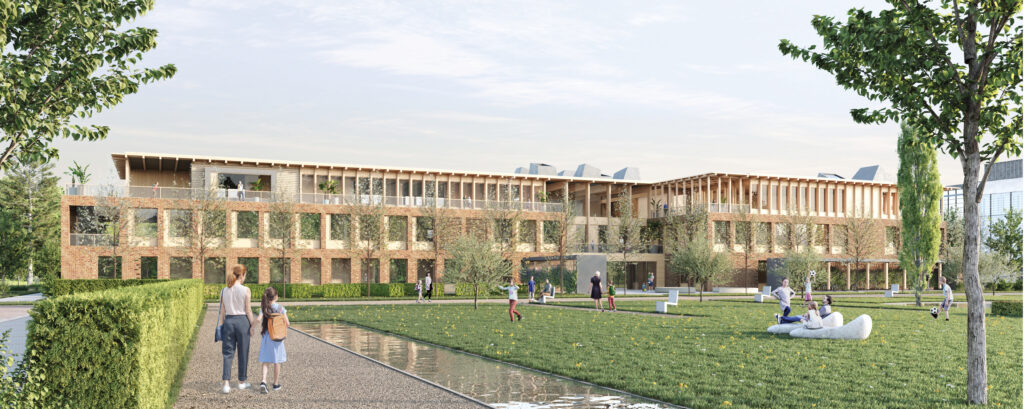
Developed as a competition proposal by petitcarrée architectes Sàrl, the project reimagines the primary school as a structured learning environment where education extends beyond the classroom. The design is organised around a cluster-based learning concept, grouping classrooms into self-contained communities connected by shared “marketplaces” that encourage informal learning, social interaction and collaboration. Rather than serving only as circulation, these spaces become an essential part of the educational experience, fostering communication and a strong sense of belonging.
At the centre of the school, a larger communal marketplace forms the social heart of the building, connecting all learning clusters while strengthening relationships between students, teachers and the wider community. Direct access to gardens, outdoor classrooms and a green rooftop reinforces the connection between education and nature, while a teaching restaurant introduces practical learning into everyday school life. The building is expressed through a carefully proportioned brick façade, whose durable and tactile materiality anchors the school within the urban context of Strassen and reflects the project’s commitment to longevity, clarity and architectural permanenc
Project developed within established practice.
Bâtiment scolaire avec maison relais à Strassen
Status:
Competition Proposal, 3rd Prize
Program:
Primary School
Category:
Educational Architecture
Location:
Strassen, Luxembourg
Practice:
petitcarrée architectes Sàrl
→ visit Practice
Role:
Architect (Competition Team)
Focus:
Educational Design / Learning Environments / Community Spaces
Year:
2022
During my employment at petitcarrée architectes Sàrl, I worked as an Architect within the competition team under the supervision of the office director. My responsibilities included the development of architectural concepts, spatial organisation, floor plans, façade studies, presentation drawings and competition documentation, contributing to the refinement of the proposal from the initial design stages through the final competition submission.
The project was awarded 3rd Prize, recognising its clear educational vision, carefully structured learning environment and contextual architectural response. Working on the competition provided valuable experience in the development of concept-driven architecture, where educational principles, spatial organisation and architectural expression were brought together into a coherent competition proposal.