
Project developed within established practice.
Bergblick Rüti
Status:
Under Construction
Program:
Multi-Family Housing
Category:
Residential Architecture
Location:
Rüti, Switzerland
Practice:
Rothen Architektur GmbH
→ visit Practice
Role:
Project Architect (2023–2025)
Junior Project Manager (2025–2026)
Focus:
Residential Design / Technical Development / Project Delivery
Year:
2023–2026
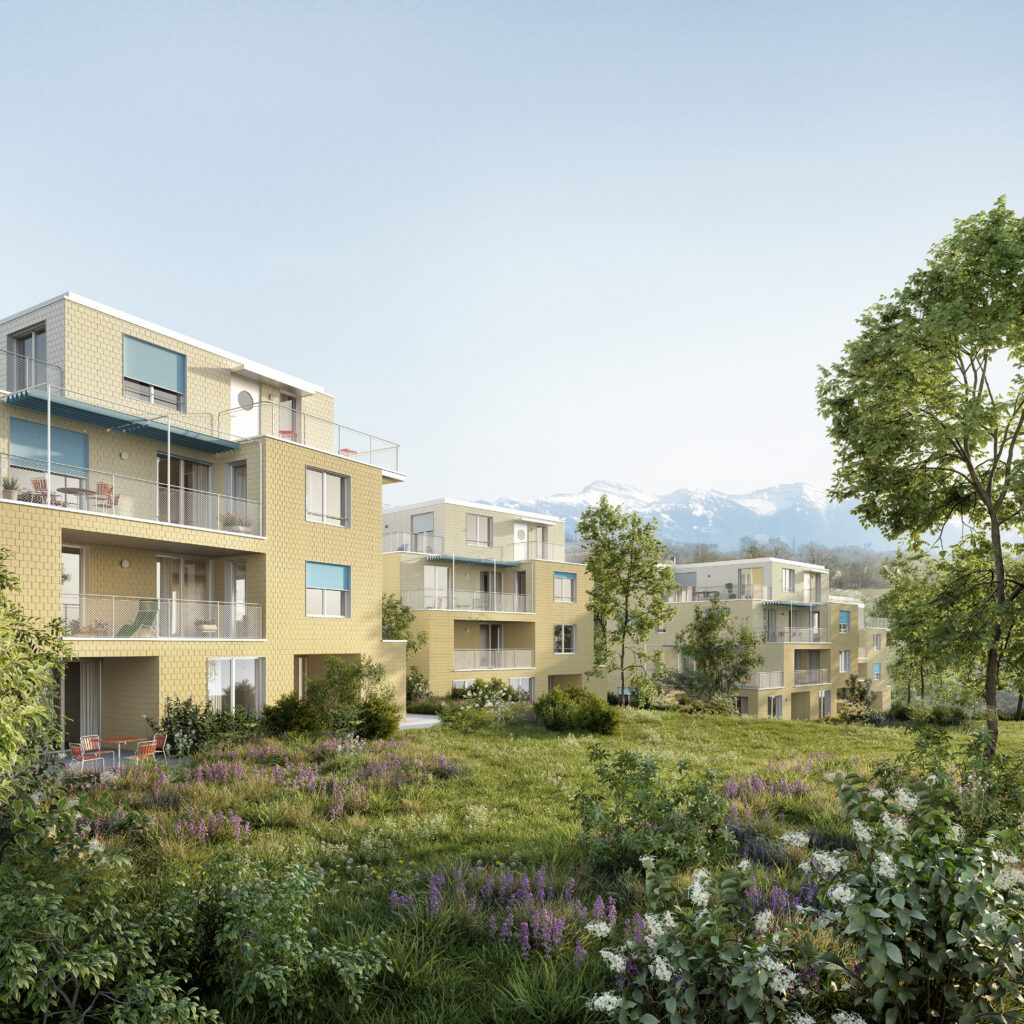
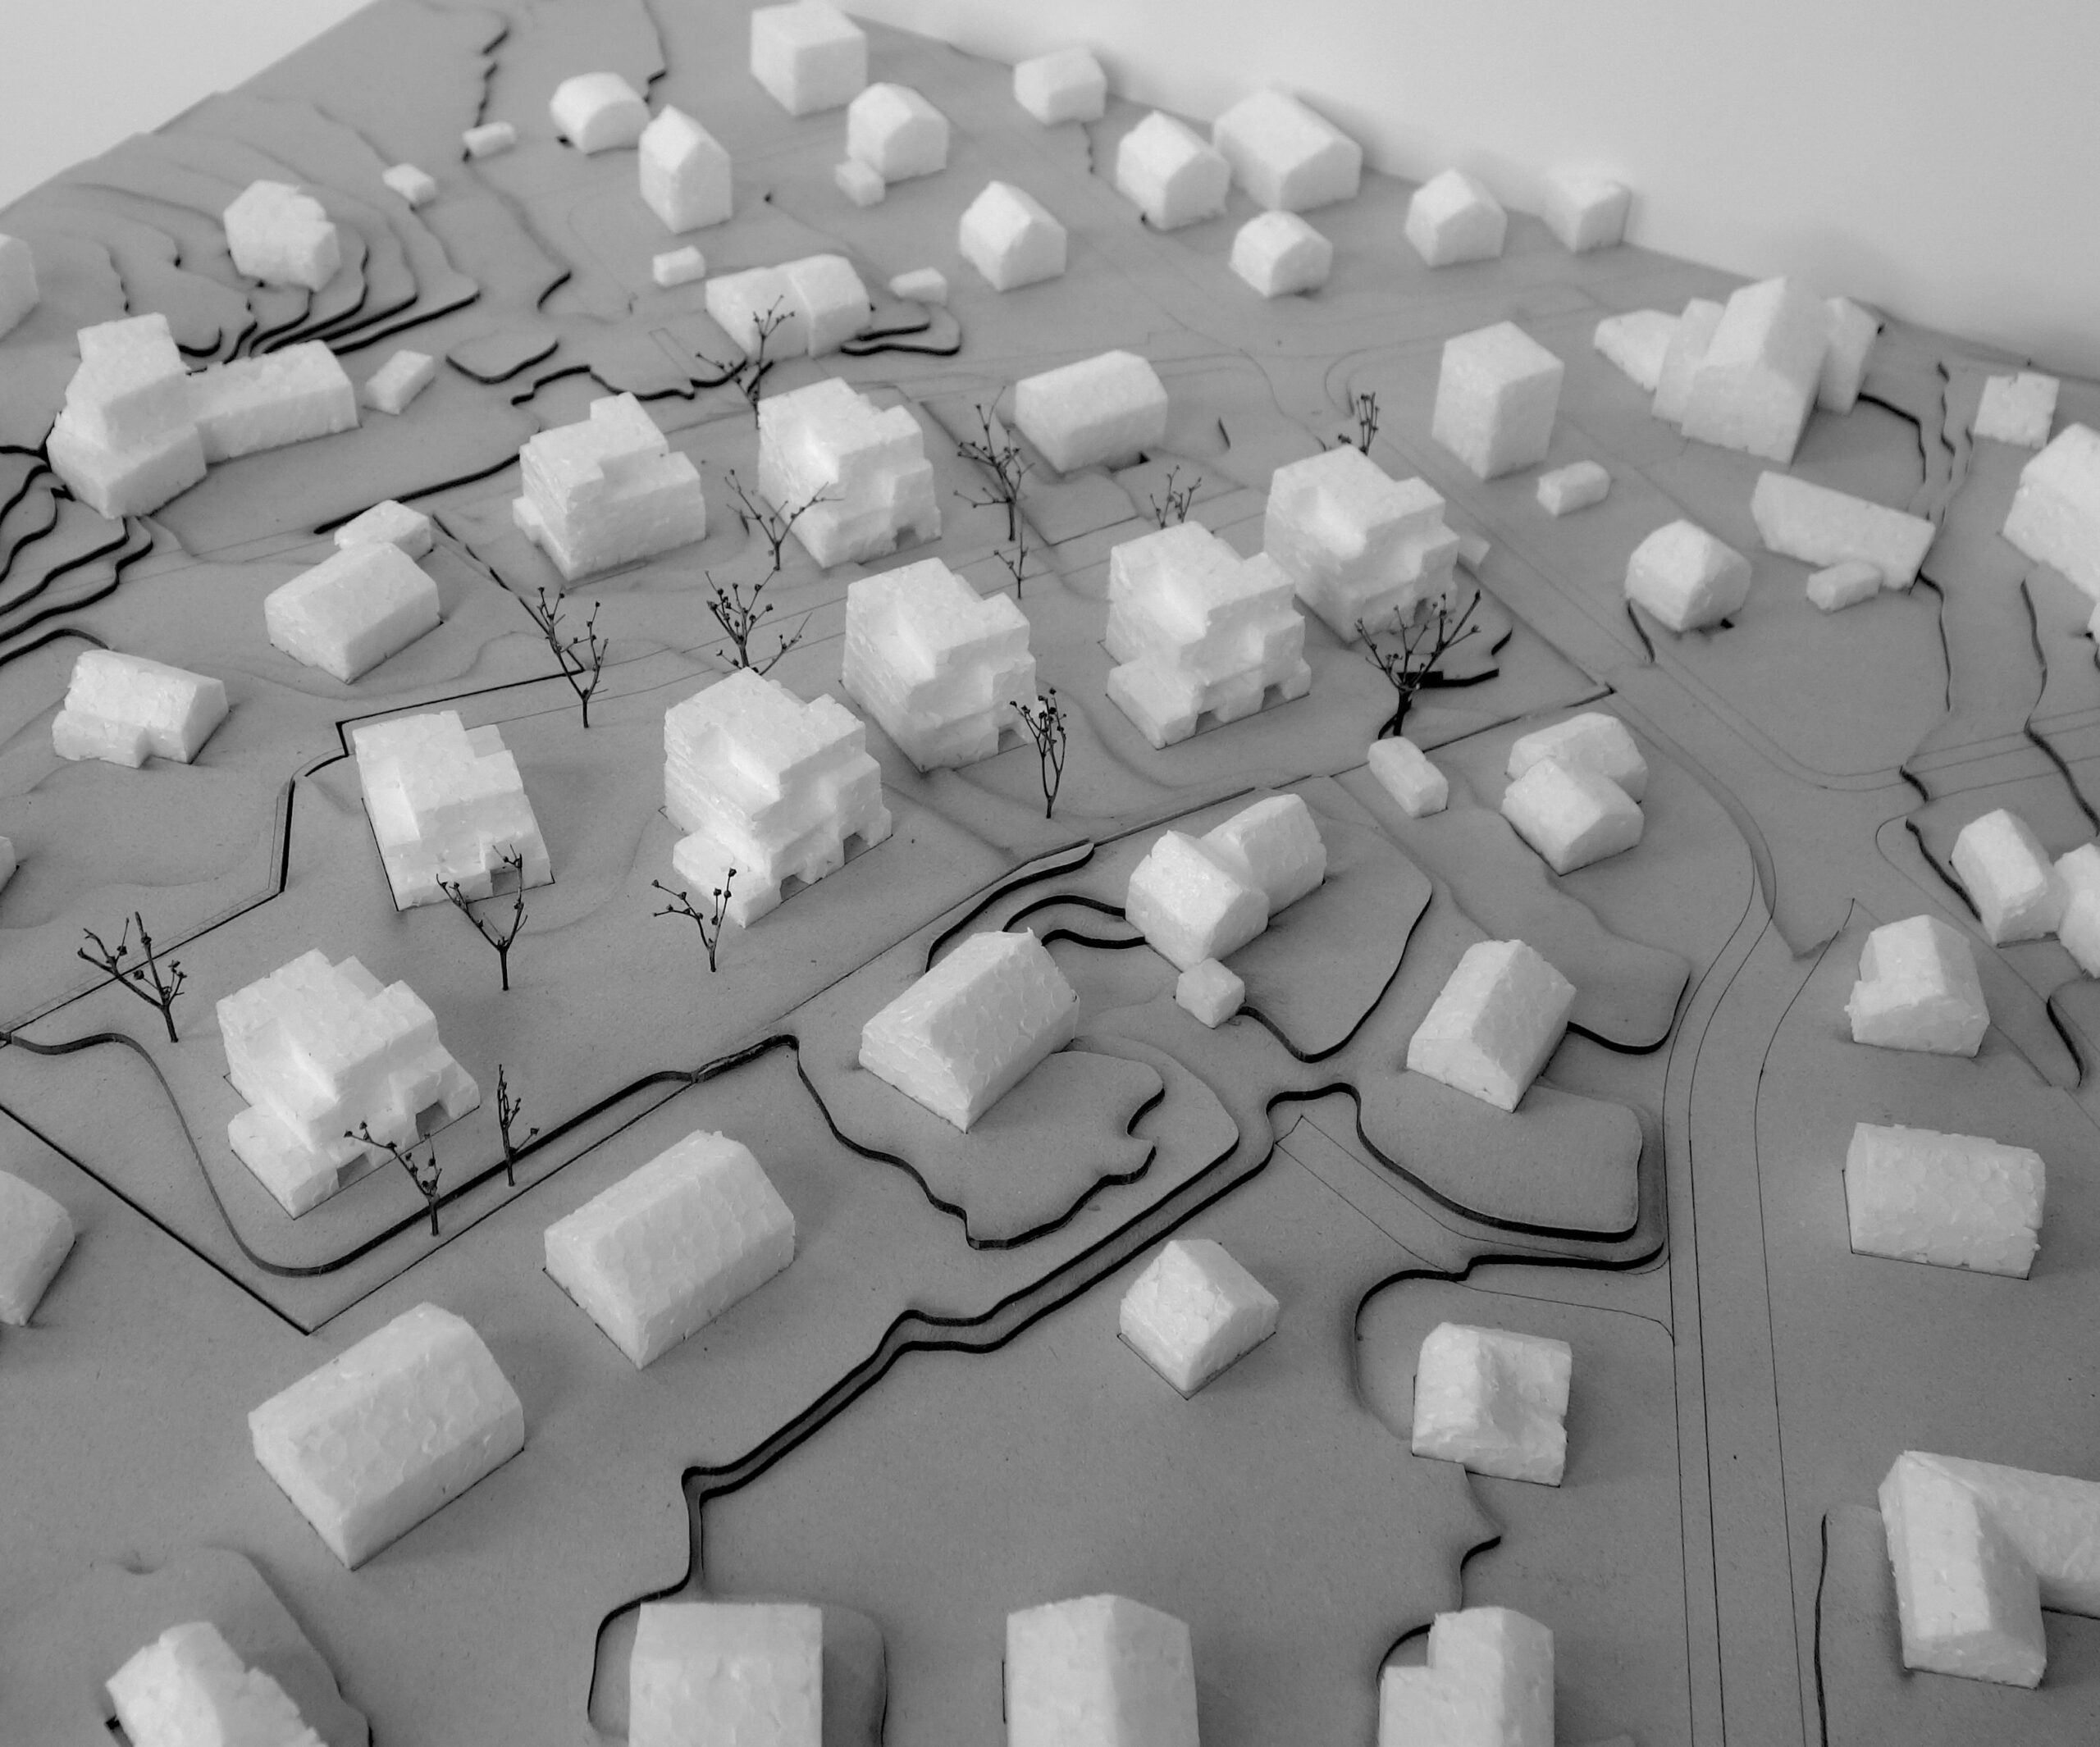
Developed by Rothen Architektur GmbH, Bergblick Rüti is a residential development comprising eight apartment buildings with thirty-three dwellings, carefully integrated into the existing neighbourhood of Rüti. The project responds to its rural surroundings through a strategy of gentle densification, preserving generous green spaces while creating a sequence of shared outdoor areas that encourage everyday community life. Positioned on a south-west facing hillside, the buildings maximise natural daylight and frame expansive views towards the Swiss Prealps, making the surrounding landscape an essential part of the residential experience.
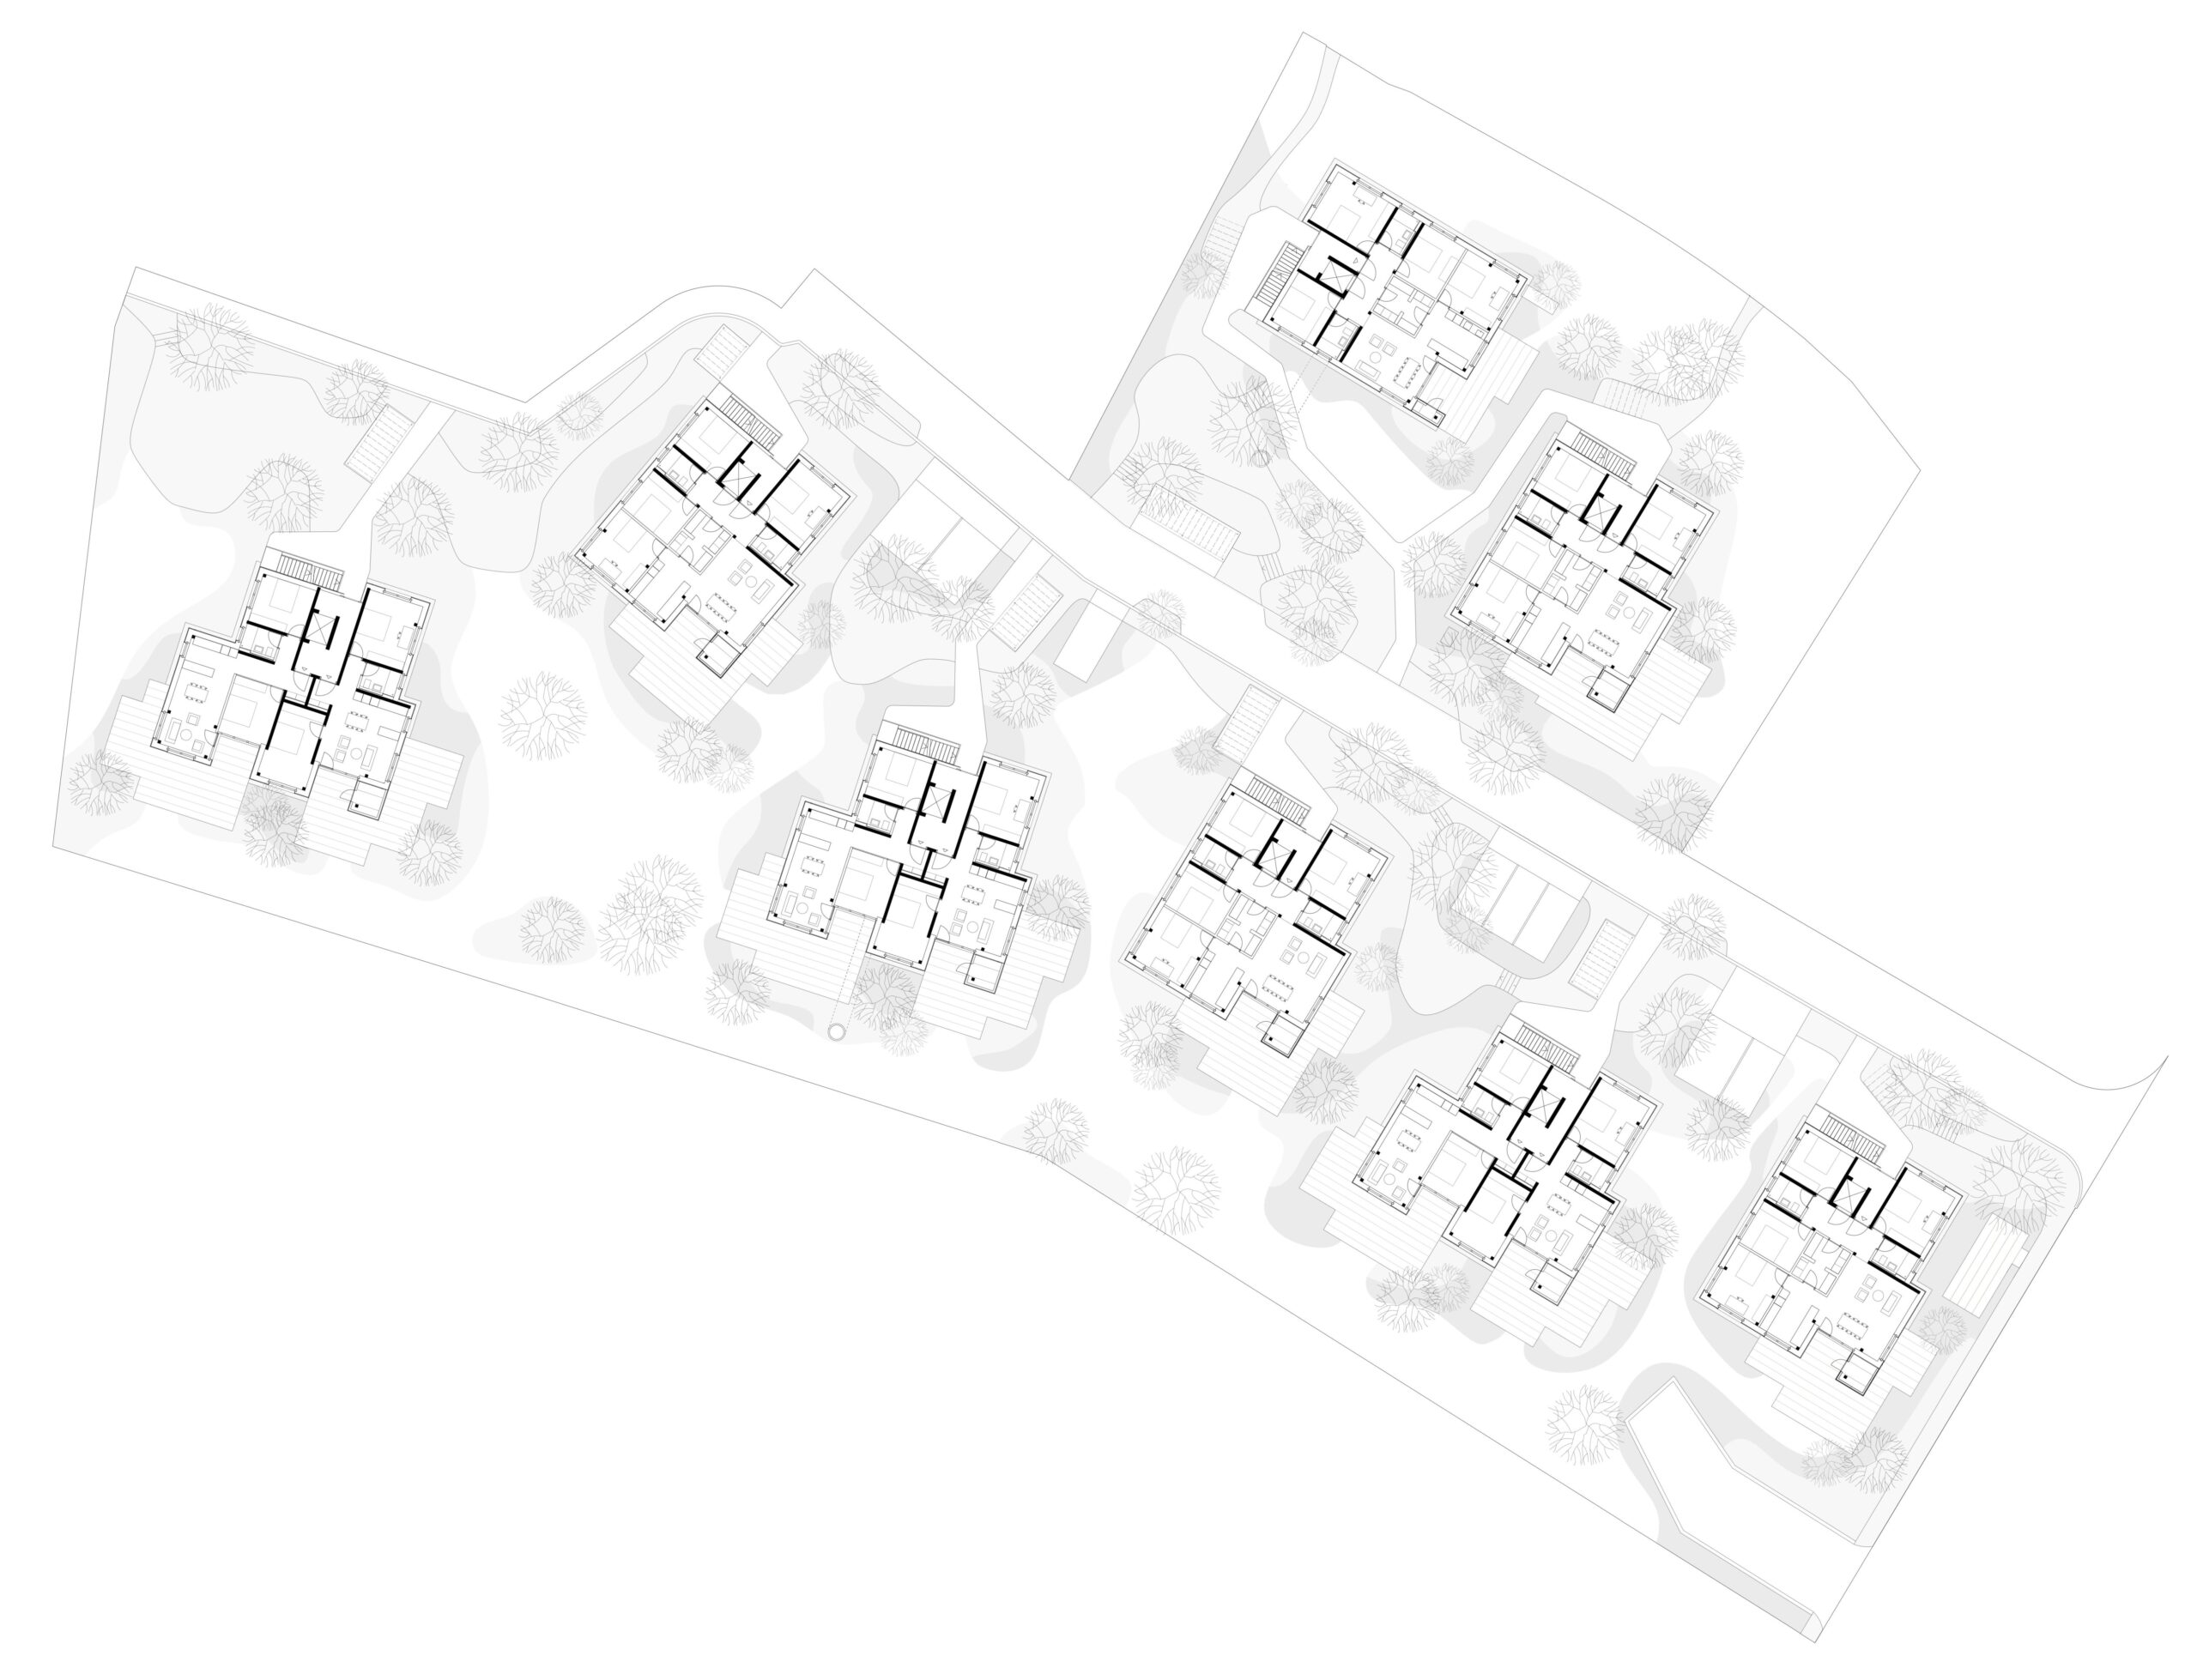
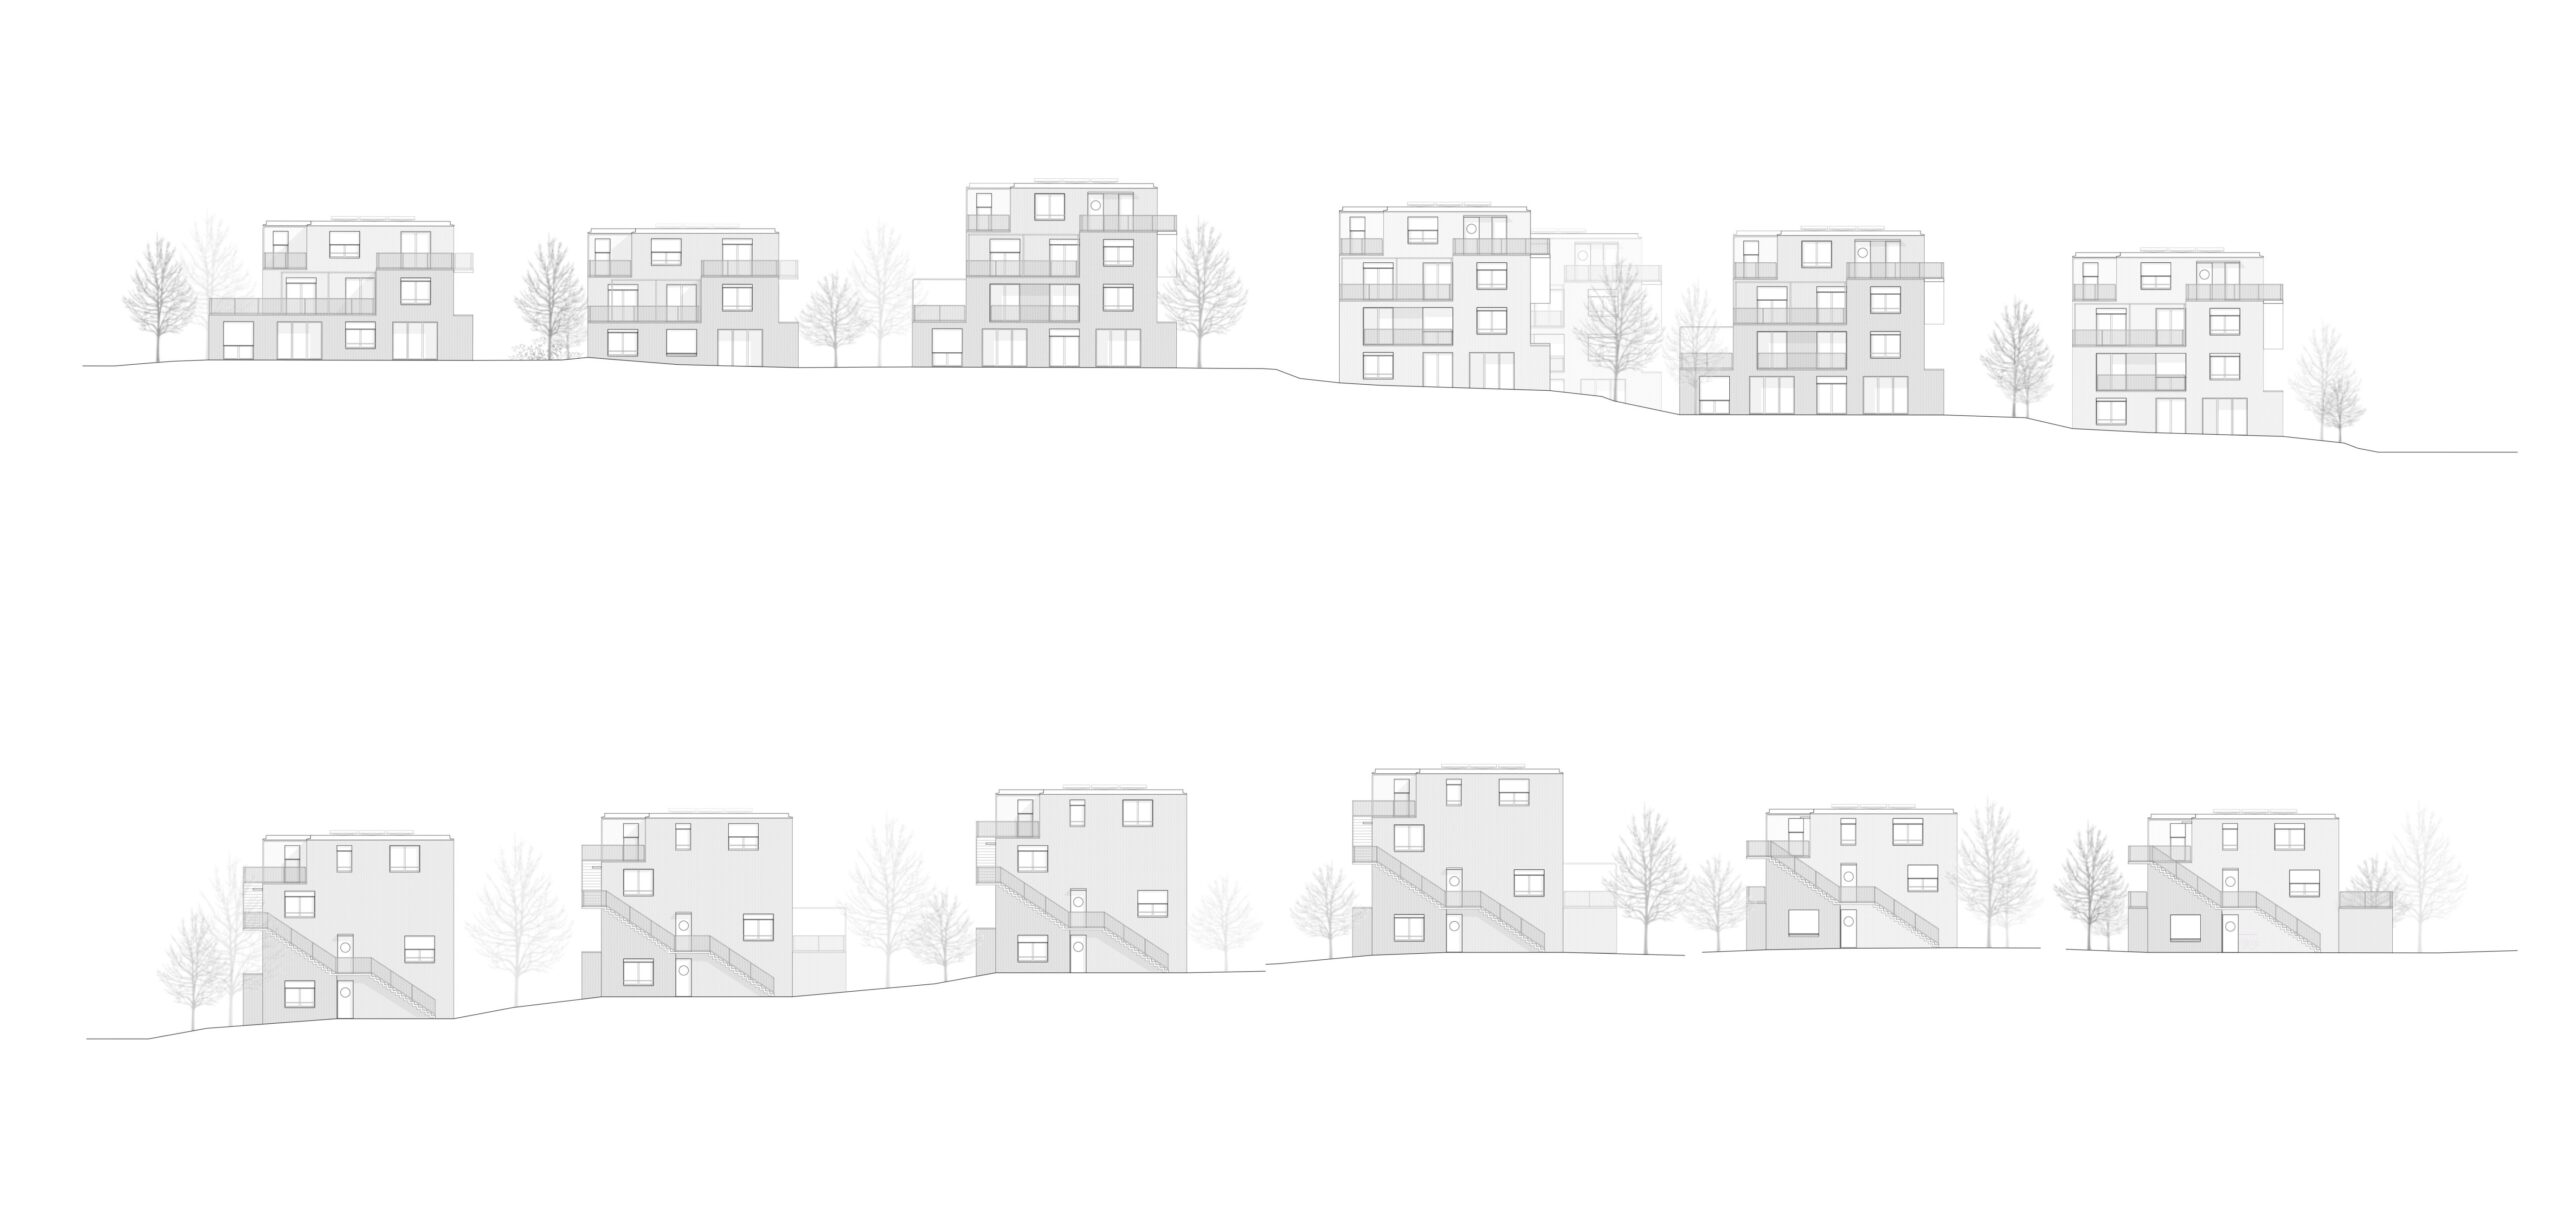
The architectural language is defined by a reinforced concrete structural system combined with prefabricated timber façade elements, creating a robust and adaptable construction. Each building is organised with one apartment per floor, accessed via expressive external galvanised steel staircases, while an internal lift core provides barrier-free access to every level. The façades are clad with fibre cement shingles in three warm sand-toned colours, carefully arranged to emphasise the stepped building volumes and reinforce the project’s identity. Together with natural aluminium windows, galvanised steel elements and generous openings towards the Alps, the restrained material palette creates an architecture that balances durability, context and construction quality.
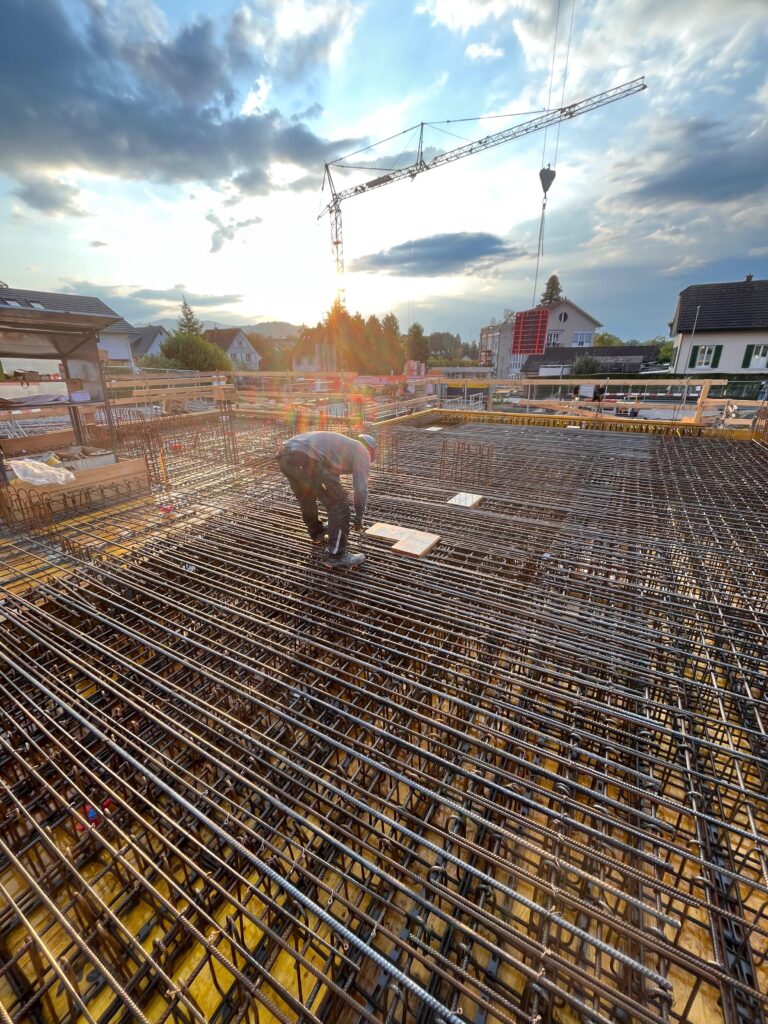
During my employment at Rothen Architektur GmbH, I contributed to the project first as Project Architect (2023–2025) and later as Junior Project Manager (2025–2026). My involvement covered the project from planning approval through detailed design, execution planning and construction. Responsibilities included the preparation of planning application documents, building project documentation, material studies, technical detailing, execution drawings, and the coordination of structural, building services and specialist consultants throughout all planning stages.
During construction, I participated in procurement procedures, coordinated technical documentation, attended site meetings and site inspections, and supported quality assurance throughout the execution process. Working across all major project phases provided extensive experience in technical development, construction documentation, interdisciplinary coordination and project delivery, ensuring that architectural intent was consistently translated into built quality.