Program: Mixed-Use District / Residential / Commercial / Public Space
Focus: Adaptive Reuse / Mixed-Use Development / Sustainability
Location: Schlachthofareal Induastrial Area Saarbrücken East Saarbrücken, DE
Institution: University of Applied Sciences Saarbrücken
Supervisor: Prof. Dipl.-Ing. Heiko Lukas
Year: 2021
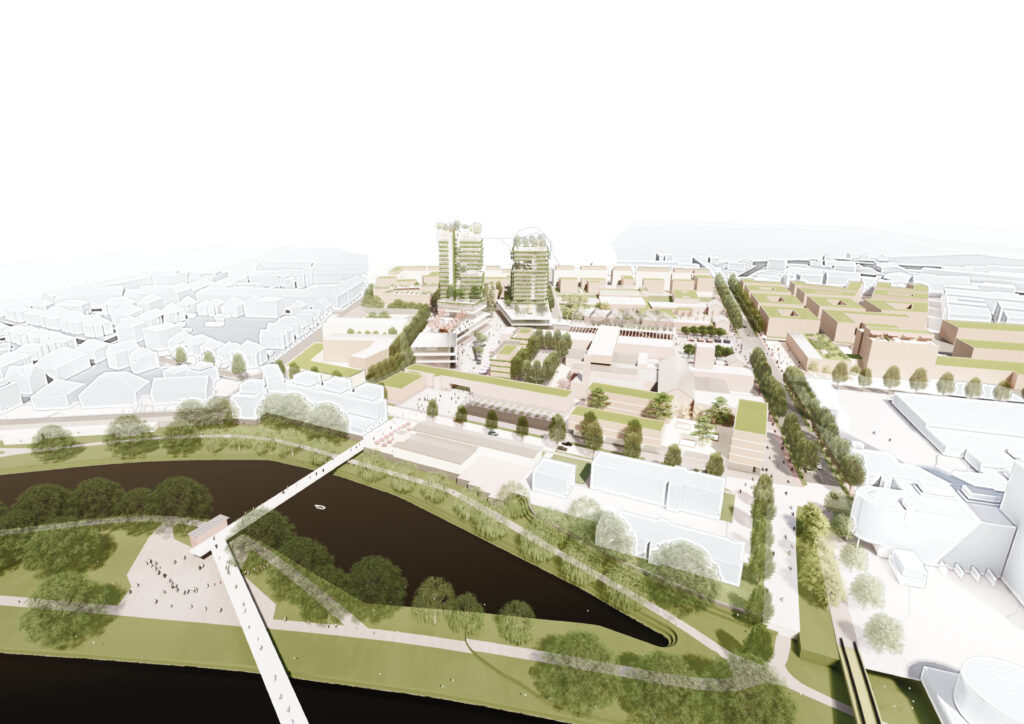
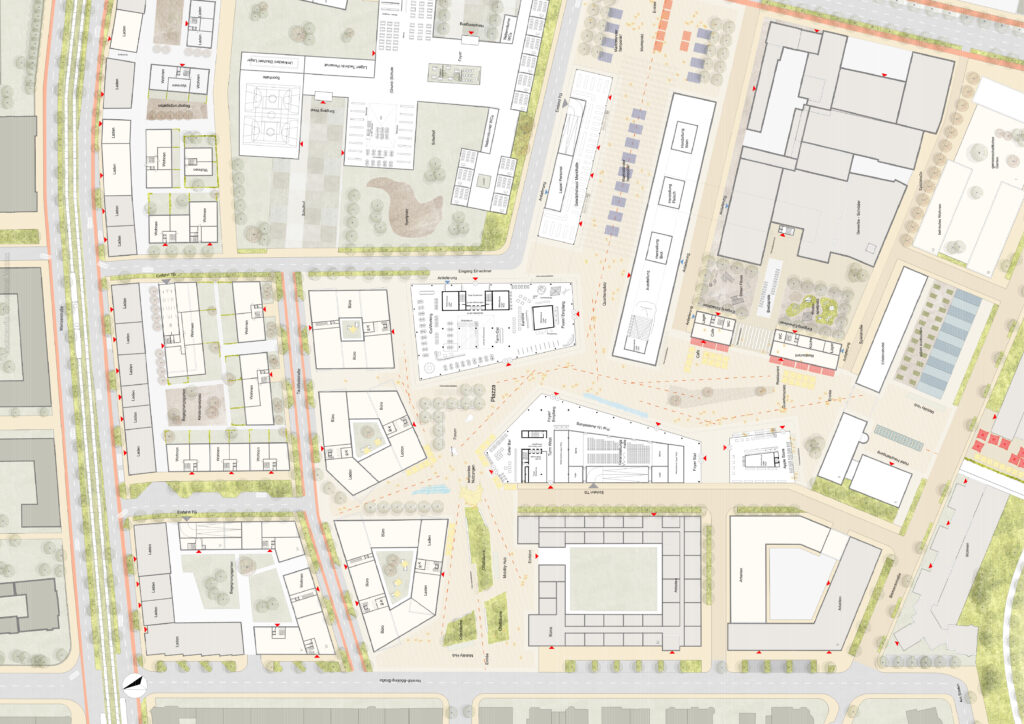
The proposal explores the transformation of a former commercial and industrial area in Saarbrücken into a mixed-use urban district that combines housing, workspaces, public amenities and green infrastructure. Rather than erasing the site’s industrial identity, the project builds upon its existing structures, preserving a significant part of the building stock while introducing new architectural interventions. This approach creates an urban environment that respects its past while responding to contemporary social and environmental needs.
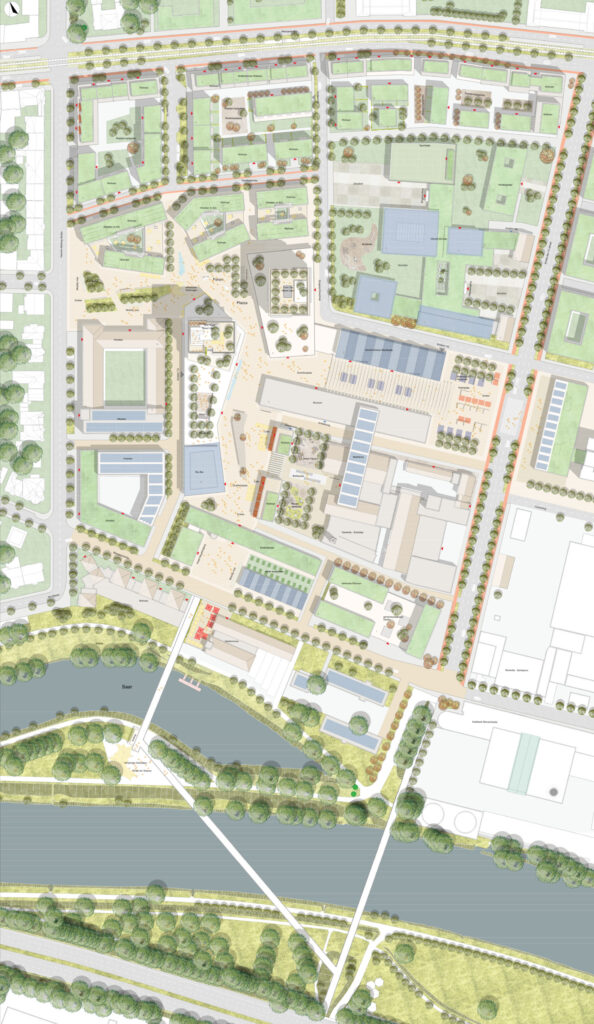
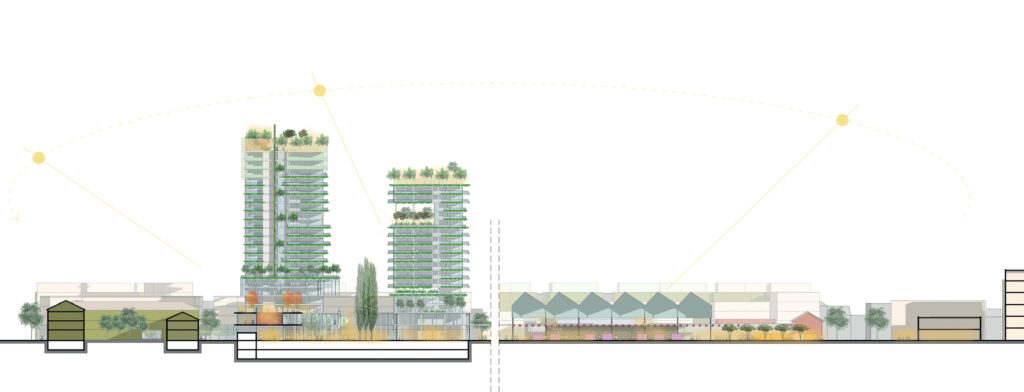
The masterplan is structured around two landmark towers, positioned as focal points within the district. Their placement generates a clear spatial hierarchy while defining three principal urban axes that organize movement and orientation throughout the neighbourhood. Between these axes, a sequence of narrow and wide, open and enclosed, high and intimate public spaces creates a constantly changing spatial experience. Instead of allowing direct movement across the site, the urban fabric encourages exploration, discovery and unexpected visual connections.
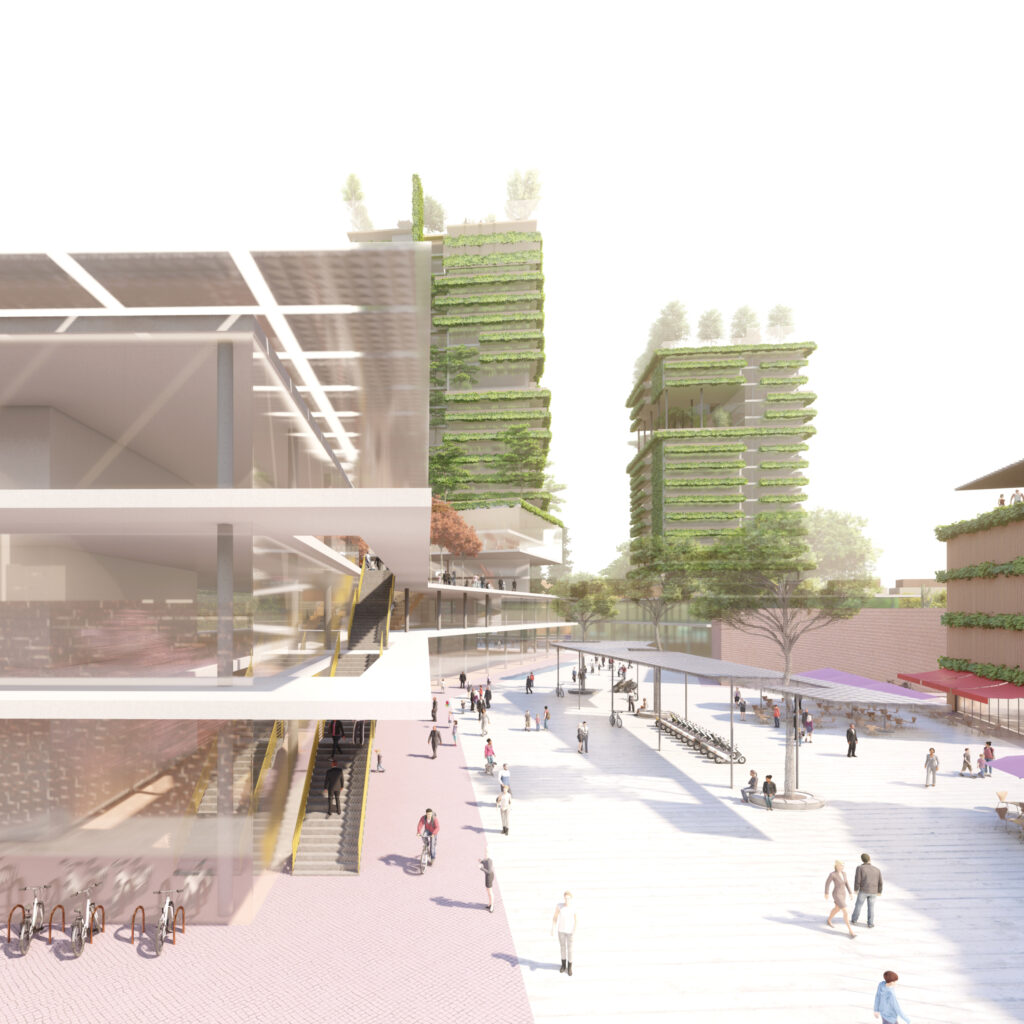
The three principal public squares form the main entrances into the district and act as vibrant urban hubs. Rather than functioning solely as circulation spaces, they extend into the surrounding buildings, where public ground floors accommodate libraries, event spaces, exhibition areas, co-working environments, commercial units and flexible spaces for start-ups and community initiatives. Buildings and public spaces are therefore conceived as a continuous urban landscape, allowing architecture and public life to merge naturally.
Residential areas occupy the quieter northern part of the site, where apartment blocks are organised around green courtyards and shared gardens. Together with nearby educational facilities, including a school and kindergarten, these spaces establish a comfortable living environment while promoting social interaction and neighbourhood identity. Additional experimental and assisted housing introduces a broader social diversity, supporting different forms of living within the same urban framework.
Sustainability is embedded in the overall urban strategy rather than being treated as an additional layer. Vegetation is integrated into buildings and public spaces to improve the microclimate, reduce heat gain and provide natural shading for residential units. The distinctive green balcony bands of the towers express this strategy architecturally while contributing to thermal comfort and biodiversity. Throughout the district, urban gardening creates opportunities for residents to cultivate food collectively on roofs, terraces and public spaces, strengthening both environmental awareness and community engagement.
Renewable energy systems form an integral part of the architectural concept. Photovoltaic roofs, semi-transparent PV canopies and green roof systems are combined to generate energy while simultaneously improving environmental performance and spatial quality. At each of the three entrances, mobility hubs provide shared bicycles, electric scooters and connections to public transport, encouraging low-carbon mobility and linking the district efficiently with the wider city.
The proposal ultimately demonstrates how the regeneration of former industrial areas can create resilient, socially connected and environmentally responsible urban neighbourhoods, where existing heritage and future-oriented development are carefully balanced through architecture.